
BEDS3
BATHS1 full 1 partial
SQUARE FEET2,310
MLS#PABU2126130
STATUSACTIVE
PROPERTY TYPEResidential - Townhouse
SUBDIVISIONMAKEFIELD GLEN
SCHOOLPENNSBURY
Property Description
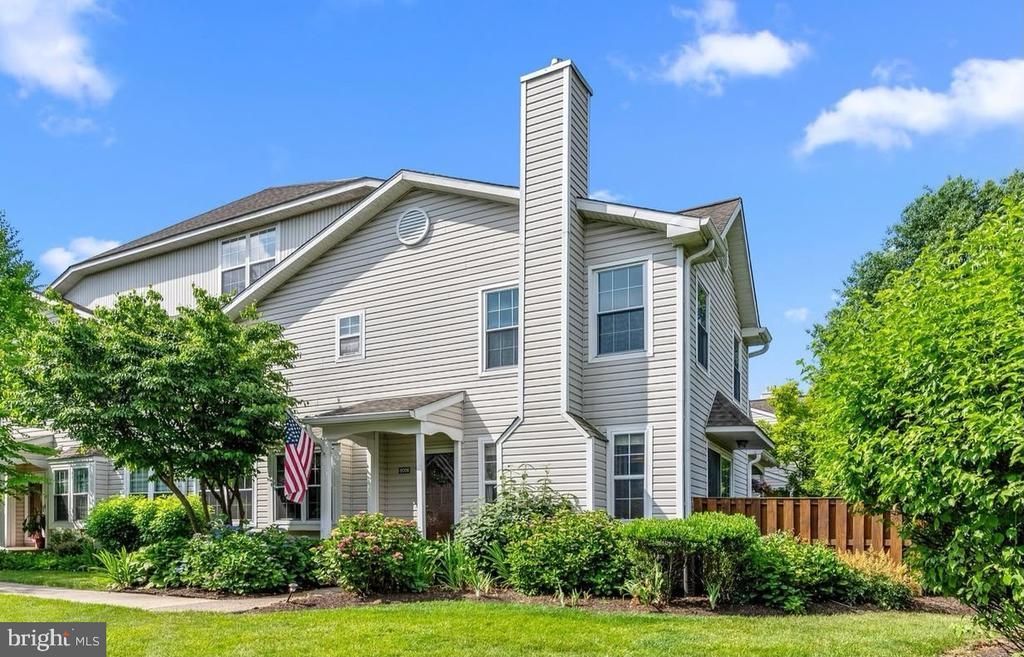
Yardley is hot, hot, hot! This rarely offered end unit in desirable Makefield Glen features a spacious third floor loft and a finished basement, making it one of the largest units in the neighborhood. This bright and sunny unit has an eat in kitchen, dining area, family room and private rear yard area. Highly rated Pennsbury Schools. Low maintenance, with an association to cover your outside maintenance, so you can spend your time enjoying the community amenities, such as the swimming pool, tennis courts, and tot lot. An easy commute via I-95 to Philadelphia, New York, Princeton, and the pharmaceutical corridor. Tenants are in the process of moving out. Home will be professionally cleaned. Professional photos to follow.
Property Features
Property Type: Residential - Townhouse
Basement: Yes
Basement: Full
Cooling: Central A/C
Fuel Type: Natural Gas
Heating: Central
Home Style: Loft with Bedrooms
Lot Size: 0.00 Acre(S)
Roof Type: Shingle
Stories: 3.0
Taxes: $6,466
Year Built: 1993
Feature Descriptions
Accessibility: 36"+ wide Halls
Additional Structures: Above Grade, Below Grade
Appliances: Washer, Dryer
Community Amenities: Pool - Outdoor, Tot Lots/Playground, Tennis Courts
Condo/Coop Fee: $230.00/Monthly
Days on Site: 6
Electric: 150 Amps
Exterior: Frame
Flooring: Ceramic Tile, Carpet
Interior: Kitchen - Eat-In
Lot Dimensions: 0.00 Acre(S)
Municipality: LOWER MAKEFIELD TWP
Number of Rooms: 9
Pet Restrictions: No Pet Restrictions
Rooms: Basement, Loft
Sewer: Public Sewer
SQFT Above Finished: 1710
SQFT Below Finished: 600
SQFT Total Finished: 2310
Structure Type: End of Row/Townhouse
Utilities: Cable TV Available, Electric Available
Water: Public
Local Schools
High School: PENNSBURY
School District: PENNSBURY
Listed By / Shown By
Listed By
Agency Name: BHHS Fox & Roach-New Hope
Agency Phone: 2158623385
Shown By
Agent Name: Manuel Ishkhanian
Agent Phone: (484) 832-2122
Agency Title: RealtyMark

Estimate Your Payment
Estimated Payment
$ 1,696.51 per month $1,023.54 Principal & Interest $538.83 Property Tax $134.14 Homeowner's InsuranceChange Payment Information
Privacy Policy / DMCA Notice / ADA Accessibility


This site is hosted, designed and copyright
© 1994 - 2026 by
Delta Media Group, Inc. -- Patent Pending --
8006 Spruce Mill | MLS# PABU2126130
This townhouse located at 8006 Spruce Mill, Yardley, PA 19067 is currently listed for sale with an asking price of $459,900. This property was built in 1993 and has 3 bedrooms and 1 full and 1 partial baths with 2310 sq. ft. Spruce Mill is located in the MAKEFIELD GLEN subdivision within the PENNSBURY school district. Search MAKEFIELD GLEN real estate on mainlinemanny.realtymark.net today.