
BEDS3
BATHS2 full 1 partial
MLS#4035280
STATUS
PROPERTY TYPEResidential - Townhouse
Property Description
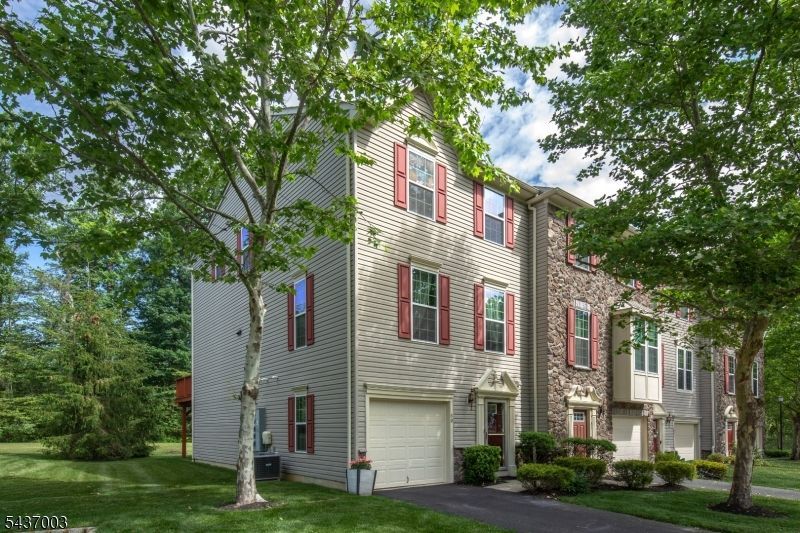
This end-unit townhome combines the turnkey appeal of a well-maintained home with premium design elements across multiple levels. The entry floor features a generous versatile space, currently used as a recreation room, with extensive built-in storage, a powder room and direct access to a private rear patio through sliding glass doors. Moving upstairs, the open 1st floor seamlessly connects a living room with the gourmet kitchen, casual gathering space and dining area. The kitchen features stainless appliances, granite counters and an eight-foot center island making the layout exceptionally well-suited for entertaining. From the kitchen, through glass sliders, is a private deck overlooking lush lawn and mature trees offering a peaceful backdrop of dense woods for outdoor enjoyment. The primary suite boasts a luxurious en suite with double sink vanity, shower and soaking tub. 2 additional bedrooms, a hall bath and laundry room round out the 2nd floor. Experience all this home has to offer; the natural light filled rooms, nine-foot ceilings, detailed crown molding, recessed lighting and 1st floor gleaming wood floors. Beyond the aesthetic details, the property provides practical conveniences. Exterior maintenance is a breeze, with seasonal leaf cleanup and snow removal delivered right to the door. Located in an area with highly rated schools, extensive parks, a local beach, and recreational activities, this move-in -ready residence offers sophisticated, low-stress living.
Property Features
Property Type: Residential - Townhouse
Basement: Yes
Basement: Finished, Walkout
Cooling: 1 Unit, Central Air
Fuel Type: Gas-Natural
Garage: 1
Heating: 1 Unit, Forced Hot Air
Home Style: Townhouse-End Unit, Multi Floor Unit
Lot Size: 0.10 Acres
Roof Type: Composition Shingle
Taxes: $9,366
Amenities
CODetect
FireExtg
SecurSys
SmokeDet
SoakTub
StallShw
StallTub
TubShowr
WlkInCls
Deck
Patio
Sidewalk
Feature Descriptions
Appliances: Carbon Monoxide Detector, Dishwasher, Disposal, Dryer, Kitchen Exhaust Fan, Microwave Oven, Range/Oven-Gas, Refrigerator, Washer
Bath: Soaking Tub, Stall Shower
Days on Site: 28
Driveway: Additional Parking, Blacktop, Off-Street Parking
Exterior: Vinyl Siding
Flooring: Carpeting, Laminate, Tile, Wood
Lot: Level Lot
Lot Dimensions: 0.10 acre(s)
Parking Notes: Built-In, InEntrnc
Security: yes
Sewer: Public Sewer
Utilities: Electric, Gas-Natural
Water: Public Water
Room Sizes
Primary: 19x15
Bedroom 2: 11x10
Bedroom 3: 11x9
Family Room: 21x17
Kitchen: 25x19
Living Room: 17x13
Local Schools
Middle School: Canfield
Elementary School: Canfield
Listed By / Shown By
Listed By
Agency Name: TURPIN REAL ESTATE, INC.
Agency Contact: 908-313-6542
Shown By
Agent Name: Manuel Ishkhanian
Agent Phone: (484) 832-2122
Agency Title: RealtyMark

Estimate Your Payment
Estimated Payment
$ 2,187.63 per month $1,244.09 Principal & Interest $780.50 Property Tax $163.04 Homeowner's InsuranceChange Payment Information
Privacy Policy / DMCA Notice / ADA Accessibility


This site is hosted, designed and copyright
© 1994 - 2026 by
Delta Media Group, Inc. -- Patent Pending --
80 Thomastown Rd | MLS# 4035280
This townhouse located at 80 Thomastown Rd, Mine Hill, NJ 07803 is currently listed for sale with an asking price of $559,000. This property has 3 bedrooms and 2 full and 1 partial baths. Search Mine Hill real estate on mainlinemanny.realtymark.net today.