
BEDS5
BATHS2 full 2 partial
MLS#4040605
STATUS
PROPERTY TYPEResidential - Single Family
Property Description
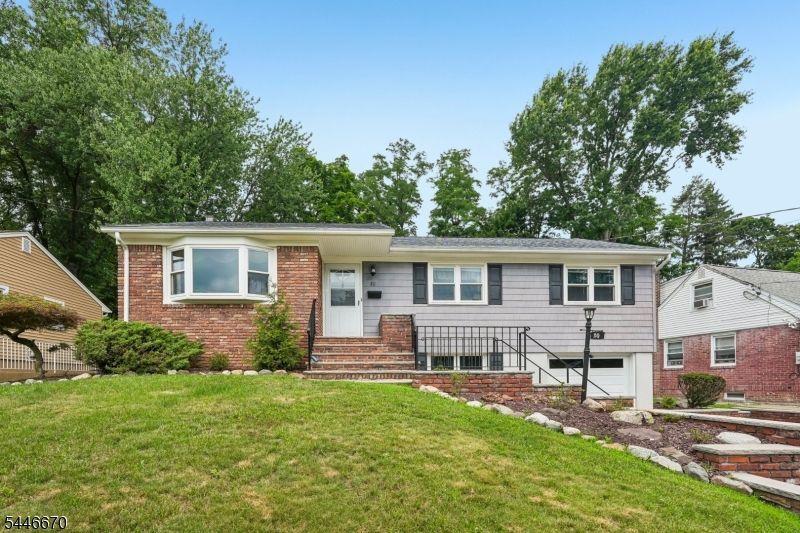
Welcome home to this well-maintained 5-bedroom, 2 full and 2 half bathroom Raised Ranch nestled on a manicured lot in the heart of Cedar Grove. A welcoming entry foyer leads into the spacious living room, where a large picture window fills the space with natural light and creates a warm, inviting atmosphere. The living room flows seamlessly into the elegant dining room, offering the perfect setting for everyday meals or entertaining guests. The adjoining eat-in kitchen features custom cabinetry, ample counter space, and a separate dining area. Just beyond, the cozy family room with a wood-burning stove provides the ideal place to gather on chilly evenings. The primary bedroom offers generous closet space and an en suite bath, while four additional bedrooms, a full bath, and a powder room provide flexibility for guests, or a home office. The finished lower level expands the living space with a second kitchen, dining area, laundry, a recreation room with a built-in bar and fireplace, plus a private office,powder room and workshop. Outside, the wooded backyard offers a peaceful setting with plenty of room for relaxing, entertaining, and outdoor activities. New roof and chimney. Complete with a 1-car attached garage, ample driveway parking, and a convenient location near NYC transportation, shopping, dining, parks, and schools, this home offers the perfect blend of space, comfort, and everyday convenience.
Property Features
Property Type: Residential - Single Family
Basement: Yes
Basement: Finished, Full
Cooling: Central Air
Fuel Type: Gas-Natural
Garage: 1
Heating: Forced Hot Air
Home Style: Raised Ranch
Lot Size: 47X172+27X172 IRR
Roof Type: Asphalt Shingle
Taxes: $10,919
Year Built: 1961
Amenities
FireExtg
SmokeDet
StallShw
TubShowr
Sidewalk
Feature Descriptions
Appliances: Dishwasher, Microwave Oven, Range/Oven-Electric, Refrigerator
Bath: Stall Shower
Days on Site: 2
Driveway: 2 Car Width, Blacktop, Driveway-Exclusive
Exterior: Brick, Vinyl Siding
Fireplace: Family Room, Wood Burning, Wood Stove-Freestanding
Flooring: Carpeting, Tile, Wood
Lot Dimensions: 47X172+27X172 IRR
Parking Notes: Attached Garage
Sewer: Public Sewer
Utilities: Electric, Gas-Natural
Water: Public Water
Local Schools
High School: CEDAR GROV
Middle School: MEMORIAL
Elementary School: SOUTH END
Listed By / Shown By
Listed By
Agency Name: HOWARD HANNA RAND REALTY
Agency Contact: 973-694-6500
Shown By
Agent Name: Manuel Ishkhanian
Agent Phone: (484) 832-2122
Agency Title: RealtyMark

Estimate Your Payment
Estimated Payment
$ 2,493.26 per month $1,399.88 Principal & Interest $909.92 Property Tax $183.46 Homeowner's InsuranceChange Payment Information
Privacy Policy / DMCA Notice / ADA Accessibility


This site is hosted, designed and copyright
© 1994 - 2026 by
Delta Media Group, Inc. -- Patent Pending --
80 Ridge Rd | MLS# 4040605
This single family home located at 80 Ridge Rd, Cedar Grove, NJ 07009 is currently listed for sale with an asking price of $629,000. This property was built in 1961 and has 5 bedrooms and 2 full and 2 partial baths. Search Cedar Grove real estate on mainlinemanny.realtymark.net today.