
BEDS3
BATHS3 full
MLS#4038731
STATUS
PROPERTY TYPEResidential - Single Family
Property Description
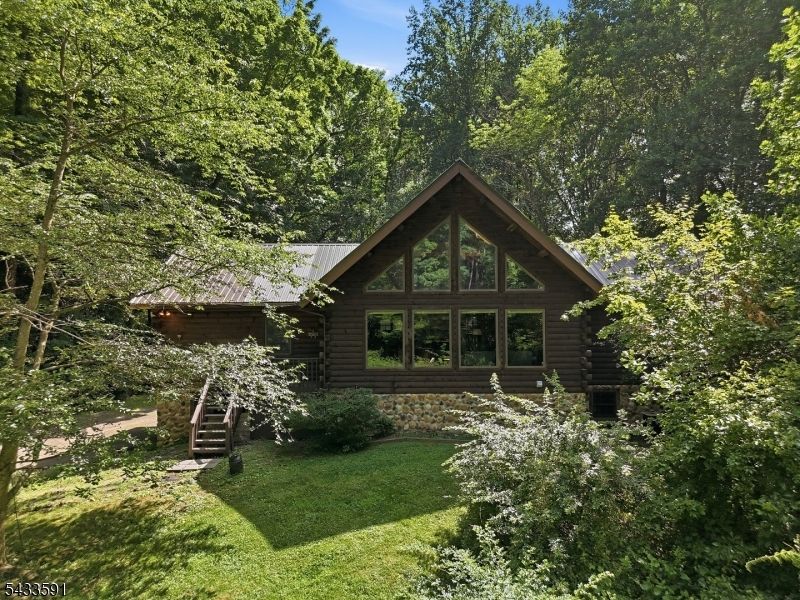
Gorgeous Kuhn's Brothers log home on private lot backing to NJ Audubon Society land! Soaring ceilings, floor to ceiling windows, exposed beams, pine plank walls, spiral staircase to huge loft with skylights overlooking living room with floor to ceiling, double-sided, stone wood-burning fireplace, open floor plan, walk-out finished basement with rec room, office and exercise room, 2 car garage, screened porch and private deck off primary suite, all appliances included. Other features include central air, first floor bedrooms for ranch style living. Fireplace as-is with no known issues, newer roof, but facia not complete - as-is, stone siding as-is.
Property Features
Property Type: Residential - Single Family
Basement: Yes
Basement: Finished-Partially, Walkout
Cooling: 1 Unit, Ceiling Fan, Central Air
Fuel Type: Gas-Propane Owned
Garage: 2
Heating: 1 Unit, Forced Hot Air
Home Style: Log Cabin, Expanded Ranch, Ranch
Lot Size: 1.67 Acres
Roof Type: Metal, See Remarks
Taxes: $10,324
Year Built: 1995
Amenities
CeilBeam
Bidet
Blinds
CeilCath
JacuzTyp
Shades
Skylight
StallShw
TubOnly
TubShowr
Deck
Enclosed Porch(es)
Patio
Feature Descriptions
Appliances: Dishwasher, Dryer, Microwave Oven, Range/Oven-Electric, Refrigerator, Washer, Water Softener-Own
Bath: Bidet, Jetted Tub, Stall Shower
Days on Site: 10
Driveway: 1 Car Width, Dirt
Exterior: Wood
Fireplace: Living Room, See Remarks, Wood Burning
Flooring: Carpeting, Tile
Handicap: No
Lot: Backs to Park Land, Open Lot, Wooded Lot
Lot Dimensions: 1.67 acre(s)
Parking Notes: Attached Garage, Garage Door Opener, Garage Under
Sewer: Private, Septic
Utilities: Electric, Gas-Propane
Water: Private, Well
Local Schools
High School: HACKTTSTWN
Middle School: ALLAMUCHY
Elementary School: ALLAMUCHY
Listed By / Shown By
Listed By
Agency Name: KELLER WILLIAMS METROPOLITAN
Agency Contact: 973-539-1120
Shown By
Agent Name: Manuel Ishkhanian
Agent Phone: (484) 832-2122
Agency Title: RealtyMark

Estimate Your Payment
Estimated Payment
$ 2,118.95 per month $1,112.78 Principal & Interest $860.33 Property Tax $145.83 Homeowner's InsuranceChange Payment Information
Privacy Policy / DMCA Notice / ADA Accessibility


This site is hosted, designed and copyright
© 1994 - 2026 by
Delta Media Group, Inc. -- Patent Pending --
80 Catswamp Rd | MLS# 4038731
This single family home located at 80 Catswamp Rd, Allamuchy, NJ 07840 is currently listed for sale with an asking price of $500,000. This property was built in 1995 and has 3 bedrooms and 3 full baths. Search Allamuchy real estate on mainlinemanny.realtymark.net today.