
BEDS4
BATHS2 full 1 partial
SQUARE FEET1,977
MLS#NJSA2019386
STATUSACTIVE
PROPERTY TYPEResidential - Single Family
SUBDIVISIONWHITETAIL COMMONS
SCHOOLUPPER PITTSGROVE TOWNSHIP PUBLIC SCHOOLS
Property Description
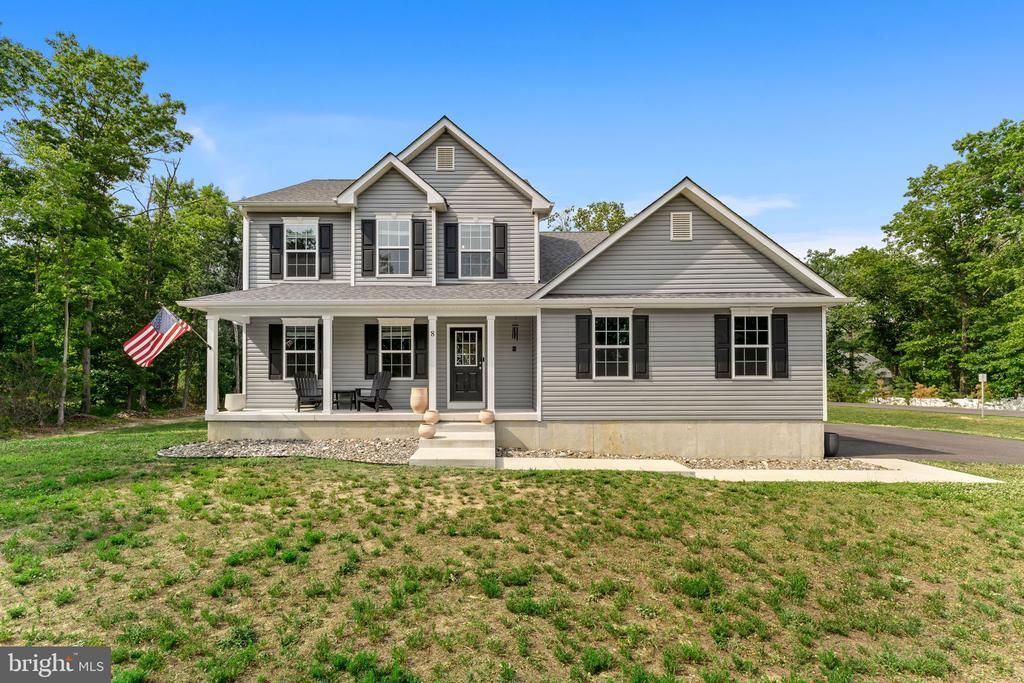
Newer Construction home just 3 years young in the desirable Upper Pittsgrove Township! This beautifully designed two-story home offers 4 bedrooms, 2.5 bathrooms, a 2-car garage, and sits on a full acre of land. The main level features an open and functional layout highlighted by a stunning kitchen with quartz countertops, soft-close cabinetry, stainless steel appliances, recessed and pendant lighting, and a large center island with seating. Luxury vinyl plank flooring extends throughout the entire first floor, which also includes a spacious living area, convenient laundry room with closet, powder room, and a versatile bonus room perfect for a home office, playroom, or additional living space. Upstairs, you'll find four generously sized bedrooms and two full bathrooms, including a spacious primary suite complete with a walk-in closet and private en-suite bath. The full unfinished basement offers endless possibilities for future living space, a home gym, or abundant storage and includes an energy-efficient tankless water heater. The expansive backyard provides plenty of room to relax, entertain, and enjoy the privacy of this oversized lot. Conveniently located just minutes from Route 55 with easy access to Routes 47, 40, and 322, this home combines modern finishes, functional design, and an ideal location.
Property Features
Property Type: Residential - Single Family
Basement: Full, Poured Concrete, Sump Pump, Windows
Basement: Yes
Cooling: Central A/C
Fuel Type: Natural Gas
Garage: 2
Heating: Central
Home Style: Colonial
Lot Size: 1.00 Acres
Roof Type: Architectural Shingle
Stories: 2.0
Taxes: $13,001
Year Built: 2023
Feature Descriptions
Accessibility: 2+ Access Exits
Additional Structures: Above Grade
Appliances: Built-In Microwave, Dishwasher, Icemaker, Oven/Range - Gas, Stainless Steel Appliances, Washer/Dryer Hookups Only, Energy Efficient Appliances, Water Heater - Tankless
Days on Site: 21
Electric: 150 Amps
Exterior: Exterior Lighting, Street Lights
Exterior: Batts Insulation, Blown-In Insulation, Concrete, Viny
Flooring: Luxury Vinyl Plank, Carpet
HOA Fee: $120.00/Quarterly
Interior: Dining Area, Kitchen - Island, Recessed Lighting, Bathroom - Stall Shower, Bathroom - Tub Shower, Upgraded Countertops, Walk-in Closet(s), Primary Bath(s), Carpet, Crown Moldings, Water Treat System
Location: Rural
Lot: Backs to Trees, Cleared, Front Yard, Landscaping, Rear Yard, Rural
Lot Dimensions: 1.00 Acre(S)
Municipality: UPPER PITTSGROVE TWP
Parking Features: Lighted Parking, Asphalt Driveway
Parking Notes: 2 Total Parking Spaces
Sewer: On Site Septic
Special View Info: Trees/Woods
SQFT Above Finished: 1977
SQFT Total Finished: 1977
Structure Type: Detached
Total Garage/Parking Spaces: 2
Water: Well
Windows: ENERGY STAR Qualified, Insulated, Low-E
Local Schools
High School: WOODSTOWN H.S.
School District: UPPER PITTSGROVE TOWNSHIP PUBLIC SCHOOLS
Listed By / Shown By
Listed By
Agency Name: KW Empower
Agency Phone: 2156273500
Shown By
Agent Name: Manuel Ishkhanian
Agent Phone: (484) 832-2122
Agency Title: RealtyMark

Estimate Your Payment
Estimated Payment
$ 2,556.00 per month $1,301.96 Principal & Interest $1,083.42 Property Tax $170.63 Homeowner's InsuranceChange Payment Information
Privacy Policy / DMCA Notice / ADA Accessibility


This site is hosted, designed and copyright
© 1994 - 2026 by
Delta Media Group, Inc. -- Patent Pending --
8 Whitetail Drive | MLS# NJSA2019386
This single family home located at 8 Whitetail Drive, Elmer, NJ 08318 is currently listed for sale with an asking price of $585,000. This property was built in 2023 and has 4 bedrooms and 2 full and 1 partial baths with 1977 sq. ft. Whitetail Drive is located in the WHITETAIL COMMONS subdivision within the UPPER PITTSGROVE TOWNSHIP PUBLIC SCHOOLS school district. Search WHITETAIL COMMONS real estate on mainlinemanny.realtymark.net today.