
BEDS5
BATHS3 full 1 partial
MLS#4032918
STATUS
PROPERTY TYPEResidential - Single Family
Property Description
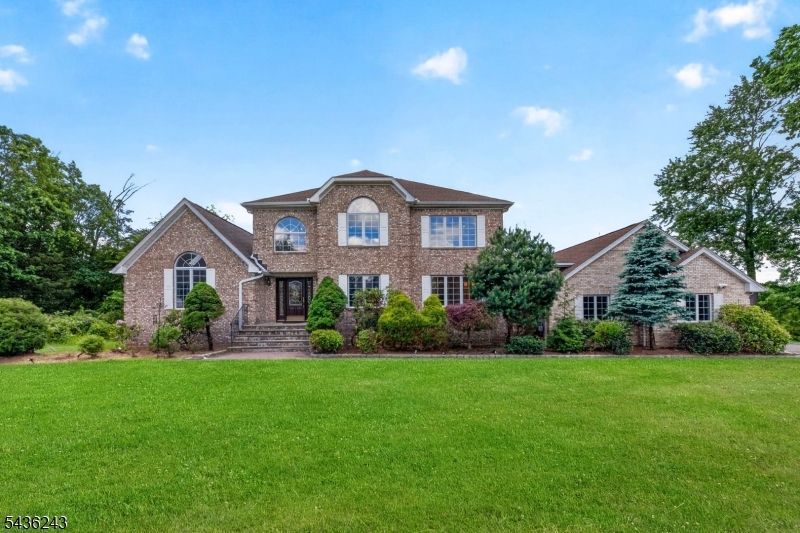
Situated at the end of a quiet cul-de-sac in Towaco's desirable High Ridge neighborhood, this impressive 5 bedroom, 3.5 bath colonial offers exceptional space, thoughtful updates, and a versatile layout. This home is filled with natural light. A large first floor bedroom with a full bath and walk in closet provides flexibility for guests, extended stays, or a private retreat. The heart of the home features an expanded kitchen with pantry, double ovens, and abundant workspace, flowing seamlessly into the main living areas. A dedicated office provides a quiet work from home option, while the formal dining and living rooms have been freshly painted for a crisp, inviting feel. The second level showcases hardwood flooring throughout, spacious bedrooms, and a primary suite with two walk in closets. Improvements include a renovated powder room, updated hall bath vanity, enhanced front landscaping, and a redesigned laundry room with custom cabinetry and sink. Additional highlights include a finished basement with cedar closet storage, three car garage, whole house generator, and a generous deck overlooking the backyard. Newer roof installed in October 2024 and central air units new in 2022 and 2023. Professionally cleaned and meticulously maintained, this High Ridge residence combines comfort, functionality, and pride of ownership in one of Towaco's most sought after locations. All public utilities. Towaco mailing address.
Property Features
Property Type: Residential - Single Family
Basement: Yes
Basement: Finished
Cooling: 3 Units, Central Air, Multi-Zone Cooling
Fuel Type: Gas-Natural
Garage: 3
Heating: 3 Units, Forced Hot Air, Multi-Zone
Home Style: Colonial
Lot Size: 0.64 Acres
Roof Type: Asphalt Shingle
Taxes: $23,458
Year Built: 1995
Amenities
Blinds
CODetect
CeilCath
CedrClst
Drapes
FireExtg
Shades
Skylight
SmokeDet
TubShowr
WlkInCls
WndwTret
Barbeque
Deck
Underground Lawn Sprinkler
Feature Descriptions
Appliances: Carbon Monoxide Detector, Dishwasher, Dryer, Kitchen Exhaust Fan, Range/Oven-Gas, Refrigerator, Self Cleaning Oven, Sump Pump, Washer, Water Softener-Own
Bath: Stall Shower And Tub
Days on Site: 39
Driveway: 2 Car Width, Blacktop
Exterior: Brick, Vinyl Siding
Fireplace: Family Room, Wood Burning
Flooring: Tile, Wood
Lot: Cul-De-Sac, Level Lot, Wooded Lot
Lot Dimensions: 0.64 acre(s)
Parking Notes: Attached Garage, Garage Door Opener, Oversize Gara
Sewer: Public Sewer
Utilities: Electric, Gas-Natural
Water: Public Water
Room Sizes
Primary: 21x26
Bedroom 2: 12x15
Bedroom 3: 13x13
Bedroom 4: 11x14
Dining Room: 17x13
Family Room: 20x15
Kitchen: 21x14
Living Room: 17x15
Bedroom: 15x18
Office: 12x12
Media Room: 20x20
Local Schools
High School: Montville
Middle School: Lazar
Elementary School: CedarHill
Listed By / Shown By
Listed By
Agency Name: KELLER WILLIAMS PROSPERITY REALTY
Agency Contact: 973-696-0077
Shown By
Agent Name: Manuel Ishkhanian
Agent Phone: (484) 832-2122
Agency Title: RealtyMark

Estimate Your Payment
Estimated Payment
$ 5,353.10 per month $3,004.51 Principal & Interest $1,954.83 Property Tax $393.75 Homeowner's InsuranceChange Payment Information
Privacy Policy / DMCA Notice / ADA Accessibility


This site is hosted, designed and copyright
© 1994 - 2026 by
Delta Media Group, Inc. -- Patent Pending --
8 Van Duyne Ct | MLS# 4032918
This single family home located at 8 Van Duyne Ct, Montville, NJ 07082 is currently listed for sale with an asking price of $1,350,000. This property was built in 1995 and has 5 bedrooms and 3 full and 1 partial baths. Search Montville real estate on mainlinemanny.realtymark.net today.