
BEDS4
BATHS2 full 1 partial
MLS#4034650
STATUS
PROPERTY TYPEResidential - Single Family
Property Description
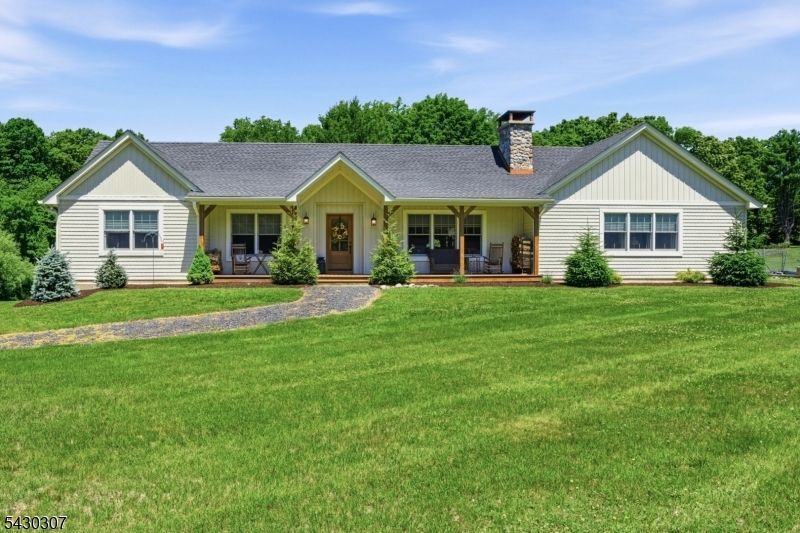
Fully Renovated 4 bedroom 2.5 bath ranch sitting on a spacious 4+ Acre property w/adjacent State Woods. Step on to the lemonade front porch have a seat and rock away taking in the beautiful view that surrounds. Walk inside the brilliant lay out of the formal living room and kitchen that is accented by cathedral ceilings, wood burning fireplace, center island and sliders to the back deck. Kitchen features dual ovens, stove top with hood vent, stainless steal appliances granite counters and a built in microwave in center island. An amazing space for entertaining continues into the adjacent Dining area that leads to the family room where you will also find cathedral ceilings and sliders to the side of home where the InGround Pool is. A powder room centrally located to this part of the home is perfectly situated for your convenience. A huge primary suite also features cathedral ceilings, his and her walk in closets, sliders also to side of home and Pool, dual vanity, spacious stall shower and a large linen closet in bathroom. Across on the other side of the home are the other 3 bedrooms, a full bathroom and a washer and dryer. Walk down to the basement and find entry to the 2 Car Garage, and another 3 rooms open for all kinds of use, utilities and what seems like endless space for storage in the basement. Central Air for summer comfort. 4+ Acres make the ideas and possibilities endless. Hidden Acres Golf course is literally in sight! PRIVATE RD must have schedule appointment.
Property Features
Property Type: Residential - Single Family
Basement: Yes
Basement: Full, Unfinished, Walkout
Cooling: 1 Unit, Central Air
Fuel Type: Electric, Oil Tank Above Ground - Inside
Garage: 2
Heating: 1 Unit, Baseboard - Electric, Baseboard - Hotwater
Home Style: Ranch
Lot Size: 4.19 Acres
Roof Type: Asphalt Shingle
Taxes: $10,484
Year Built: 1962
Amenities
CODetect
CeilCath
CeilHigh
SmokeDet
StallTub
WlkInCls
Deck
Metal Fence
Open Porch(es)
Feature Descriptions
Appliances: Carbon Monoxide Detector, Cooktop - Electric, Dishwasher, Dryer, Microwave Oven, Refrigerator, See Remarks, Wall Oven(s) - Electric, Washer
Bath: Stall Shower
Days on Site: 31
Driveway: 2 Car Width, Crushed Stone
Exterior: Vinyl Siding
Fireplace: Living Room, Wood Burning
Flooring: Carpeting, Tile, Wood
Lot: Backs to Park Land, Lake/Water View, Level Lot, Mountain View, Private Road
Lot Dimensions: 4.19 acre(s)
Parking Notes: Built-In Garage
Pool: In-Ground Pool
Sewer: Septic
Swimming Pool: Yes
Utilities: Electric
Water: Well
Room Sizes
Primary: 23x19
Bedroom 2: 10x10
Bedroom 3: 11x13
Bedroom 4: 12x15
Family Room: 30x25
Kitchen: 12x22
Living Room: 12x22
Bathroom: 11x9
Utility Room: 23x27
Storage Room: 25x22
Storage Room: 29x25
Local Schools
High School: KITTATINNY
Middle School: KITTATINNY
Elementary School: SANDYSTON
Listed By / Shown By
Listed By
Agency Name: REALTY EXECUTIVES EXCEPTIONAL
Agency Contact: 908-358-6810
Shown By
Agent Name: Manuel Ishkhanian
Agent Phone: (484) 832-2122
Agency Title: RealtyMark

Estimate Your Payment
Estimated Payment
$ 2,635.17 per month $1,557.40 Principal & Interest $873.67 Property Tax $204.10 Homeowner's InsuranceChange Payment Information
Privacy Policy / DMCA Notice / ADA Accessibility


This site is hosted, designed and copyright
© 1994 - 2026 by
Delta Media Group, Inc. -- Patent Pending --
8 Strong Ln | MLS# 4034650
This single family home located at 8 Strong Ln, Sandyston, NJ 07827 is currently listed for sale with an asking price of $699,777. This property was built in 1962 and has 4 bedrooms and 2 full and 1 partial baths. Search Sandyston real estate on mainlinemanny.realtymark.net today.