
BEDS3
BATHS1 full
MLS#4038999
STATUS
PROPERTY TYPEResidential - Single Family
Property Description
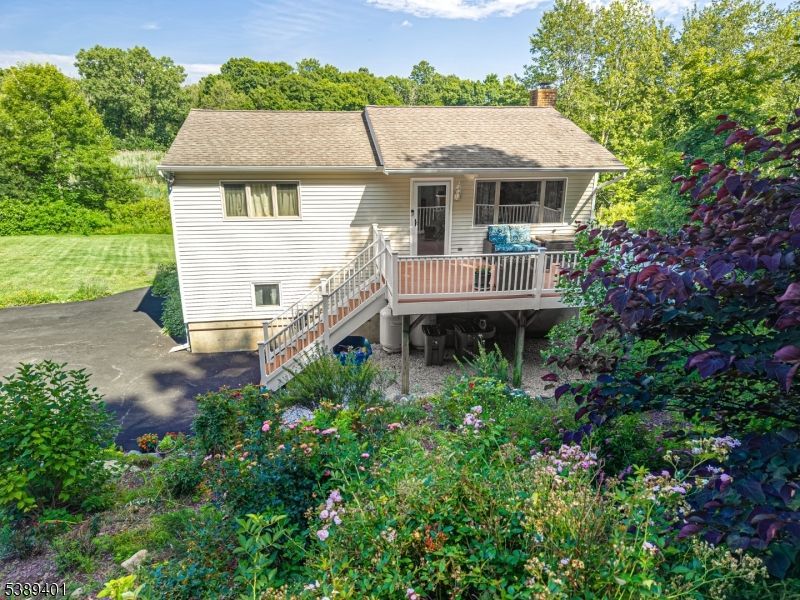
Privacy abounds in this extremely pleasing 3-bedroom raised ranch, perfectly situated on a .46-acre lot backing to Wawayanda State Park. This home offers a serene natural setting and a layout designed for comfort and flexibility. A welcoming front deck overlooks lush, season-long landscaping?an ideal spot to relax and unwind any time of day. Inside, you?ll find spacious rooms that can be utilized to fit your lifestyle, with endless possibilities. The updated kitchen and bathroom add modern convenience, while the floor plan provides versatility with two bedrooms on the main level and a third bedroom on the ground floor. The lower level offers its own entrance from the rear if preferred, along with a cozy family room featuring a pellet stove, a wonderful alternative heating source that helps with utility costs. Outdoors, enjoy a fully fenced backyard and a level lot that enhances your outdoor living and recreation.A truly pleasing home offering comfort, privacy, and a beautiful natural backdrop. Minutes to Warwick NY, this home is located in The Barry Lakes Community that offers Lake Living at its Best !
Property Features
Property Type: Residential - Single Family
Cooling: 1 Unit, Central Air
Fuel Type: Gas-Propane Leased
Heating: 1 Unit
Home Style: Raised Ranch
Lot Size: 0.44 Acres
Roof Type: Asphalt Shingle
Taxes: $7,540
Year Built: 1980
Amenities
Carbon Monoxide Detector
Smoke Detector
Deck
Privacy Fence
Storage Shed
Feature Descriptions
Appliances: Carbon Monoxide Detector, Dishwasher, Microwave Oven, Range/Oven-Electric, Refrigerator
Days on Site: 9
Driveway: 2 Car Width
Exterior: Vinyl Siding
Fireplace: Family Room, Pellet Stove
Flooring: Laminate
Handicap: No
Lot: Backs to Park Land, Level Lot, Open Lot
Lot Dimensions: 0.44 acre(s)
Outbuilding(s): Yes
Sewer: Septic 3 Bedroom Town Verified
Utilities: Electric
Water: Well
Room Sizes
Primary: 16x14
Bedroom 2: 12x11
Bedroom 3: 12x10
Dining Room: 15x12
Kitchen: 12x11
Living Room: 25x16
Local Schools
High School: VERNON
Middle School: VERNON
Elementary School: VERNON
Listed By / Shown By
Listed By
Agency Name: BHHS GROSS AND JANSEN REALTORS
Agency Contact: 973-764-5555
Shown By
Agent Name: Manuel Ishkhanian
Agent Phone: (484) 832-2122
Agency Title: RealtyMark

Estimate Your Payment
Estimated Payment
$ 1,634.97 per month $890.00 Principal & Interest $628.33 Property Tax $116.64 Homeowner's InsuranceChange Payment Information
Privacy Policy / DMCA Notice / ADA Accessibility


This site is hosted, designed and copyright
© 1994 - 2026 by
Delta Media Group, Inc. -- Patent Pending --
8 Pond Dr | MLS# 4038999
This single family home located at 8 Pond Dr, Vernon, NJ 07422 is currently listed for sale with an asking price of $399,900. This property was built in 1980 and has 3 bedrooms and 1 full baths. Search Vernon real estate on mainlinemanny.realtymark.net today.