
BEDS5
BATHS4 full 2 partial
SQUARE FEET5,392
MLS#4038858
STATUS
PROPERTY TYPEResidential - Single Family
Property Description
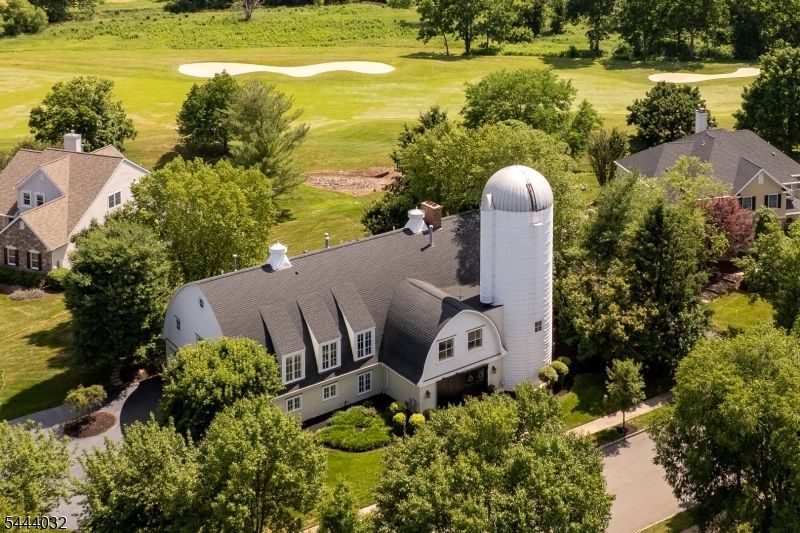
This custom home offers panoramic views of the golf course at Cherry Valley and a blend of timeless architecture and effortless modern living. Reimagined by renowned architect Max Hayden in 2003, this exceptional residence, the crown jewel of Cherry Valley, makes a striking introduction with its iconic white silo and handsome sliding door, a subtle nod to its unique heritage. The silo has been transformed into a beautifully appointed powder room, a home gym, and two spacious walk-in closets. Beyond the front door, soaring spaces and Brazilian walnut floors evoke a sense of elegance. A balcony and barrel-vaulted ceiling create a breathtaking introduction, leading to the formal dining room and the spectacular living room beyond, where an open gallery and vaulted ceiling fill the home with natural light. Gracious gathering spaces flow into a chef's kitchen featuring an oversized center island with seating, custom cabinetry, and premium finishes. A cozy study and den provide inviting retreats, while walls of windows and glass doors open onto a patio overlooking the golf course. The second level offers five generously sized bedrooms, each with walk-in closets and an ensuite bath. The luxurious primary suite is a private sanctuary featuring a sitting room with a fireplace, a spa-inspired bath, a dressing area, and a unique exercise studio. A bonus room provides flexible space for entertaining and movie nights. A three-car garage provides ample space for vehicles and storage.
Property Features
Property Type: Residential - Single Family
Basement: Slab
Cooling: 4+ Units, Central Air, Multi-Zone Cooling
Fuel Type: Gas-Natural
Garage: 3
Heating: 4+ Units, Forced Hot Air, Multi-Zone
Home Style: Detached, See Remarks
Lot Size: 0.57 Acres
Roof Type: Asphalt Shingle
Taxes: $31,869
Year Built: 1950
Amenities
CeilCath
CeilHigh
Shades
SoakTub
StallShw
StallTub
WlkInCls
Curbs
Patio
Sidewalk
Feature Descriptions
Appliances: Dishwasher, Dryer, Microwave Oven, Range/Oven-Gas, Refrigerator, Washer
Bath: Soaking Tub, Stall Shower, Stall Shower And Tub
Days on Site: 9
Driveway: Blacktop, Circular
Exterior: Wood
Fireplace: Bedroom 1, Gas Fireplace, Living Room, Wood Burning
Flooring: Wood
Lot: Backs to Golf Course, Cul-De-Sac, Open Lot
Lot Dimensions: 0.57 acre(s)
Parking Notes: Attached Garage, Garage Parking, Oversize Garage
Sewer: Public Sewer
Utilities: All Underground
Water: Public Water
Room Sizes
Primary: 19x13
Bedroom 2: 14x13
Bedroom 3: 15x13
Bedroom 4: 15x17
Dining Room: 20x13
Family Room: 20x13
Den: 14x13
Kitchen: 33x15
Living Room: 23x13
Bedroom/Office: 17x13
Rec Room: 17x23
SittngRm: 15x13
Office: 19x13
Local Schools
High School: MONTGOMERY
Middle School: MONTGOMERY
Elementary School: VILLAGE
Listed By / Shown By
Listed By
Agency Name: CALLAWAY HENDERSON SOTHEBY'S IR
Agency Contact: 609-921-1050
Shown By
Agent Name: Manuel Ishkhanian
Agent Phone: (484) 832-2122
Agency Title: RealtyMark

Estimate Your Payment
Estimated Payment
$ 7,174.18 per month $3,994.89 Principal & Interest $2,655.75 Property Tax $523.54 Homeowner's InsuranceChange Payment Information
Privacy Policy / DMCA Notice / ADA Accessibility


This site is hosted, designed and copyright
© 1994 - 2026 by
Delta Media Group, Inc. -- Patent Pending --
8 Flanders Valley Ct | MLS# 4038858
This single family home located at 8 Flanders Valley Ct, Montgomery, NJ 08558 is currently listed for sale with an asking price of $1,795,000. This property was built in 1950 and has 5 bedrooms and 4 full and 2 partial baths with 5392 sq. ft. Search Montgomery real estate on mainlinemanny.realtymark.net today.