
BEDS4
BATHS2 full 1 partial
SQUARE FEET3,449
MLS#4039237
STATUS
PROPERTY TYPEResidential - Single Family
Property Description
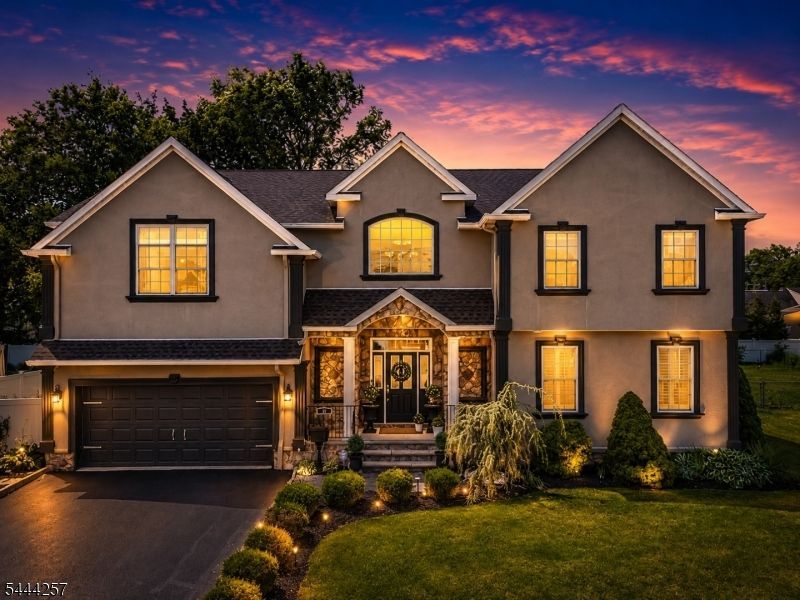
Welcome home to 8 Ferndale Pl, a spacious and lovingly cared-for original-owner home tucked into a quiet, desirable Pompton Plains neighborhood. Filled with natural light and designed with comfort in mind, this home offers a beautiful blend of elegance, warmth, and everyday functionality. A grand foyer with soaring ceilings sets the tone as you enter, leading into bright and spacious living areas with generous room sizes, plantation shutters, quality finishes, and gorgeous French doors that add charm to the living space. The large kitchen is truly the heart of the home, featuring granite countertops, a spacious center island, and plenty of room for cooking, gathering, and entertaining. The second level offers a grand primary suite with an exceptionally spacious bedroom, large bath, and walk-in closet, along with well-sized additional bedrooms and the convenience of a second-floor laundry room. The large finished basement provides flexible space for recreation, media, office, fitness, playroom, or guest use. Step outside to enjoy the expansive yard, perfect for entertaining, relaxing, and creating lasting memories. Additional features include a 2-car garage, energy-conscious solar panels, and a home that has truly been loved and cared for throughout the years.
Property Features
Property Type: Residential - Single Family
Basement: Finished
Basement: Yes
Cooling: Central Air
Fenced: Yes
Fuel Type: Gas-Natural
Garage: 2
Heating: Forced Hot Air, Multi-Zone
Home Style: Colonial
Lot Size: 0.29 Acres
Roof Type: Asphalt Shingle
Taxes: $19,344
Year Built: 2007
Amenities
Blinds
High Ceilings
Smoke Detector
Walk-In Closet
Deck
Patio
FencPriv
FencVnyl
Feature Descriptions
Appliances: Carbon Monoxide Detector, Central Vacuum, Dishwasher, Microwave Oven, Range/Oven-Gas, Refrigerator, Wall Oven(s) - Gas, Water Softener-Own
Days on Site: 8
Driveway: 2 Car Width
Exterior: Stone, Stucco, Vinyl Siding
Fireplace: Gas Fireplace, Living Room
Flooring: Laminate, Wood
Lot: Level Lot
Lot Dimensions: 0.29 acre(s)
Parking Notes: Attached Garage
Sewer: Septic
Utilities: Gas-Natural
Water: Public Water
Listed By / Shown By
Listed By
Agency Name: J. MICHAELS REALTY, ORADELL
Agency Contact: 201-918-3555
Shown By
Agent Name: Manuel Ishkhanian
Agent Phone: (484) 832-2122
Agency Title: RealtyMark

Estimate Your Payment
Estimated Payment
$ 4,594.92 per month $2,637.30 Principal & Interest $1,612.00 Property Tax $345.63 Homeowner's InsuranceChange Payment Information
Privacy Policy / DMCA Notice / ADA Accessibility


This site is hosted, designed and copyright
© 1994 - 2026 by
Delta Media Group, Inc. -- Patent Pending --
8 Ferndale Pl | MLS# 4039237
This single family home located at 8 Ferndale Pl, Pequannock, NJ 07444 is currently listed for sale with an asking price of $1,185,000. This property was built in 2007 and has 4 bedrooms and 2 full and 1 partial baths with 3449 sq. ft. Search Pequannock real estate on mainlinemanny.realtymark.net today.