
BEDS4
BATHS2 full 1 partial
MLS#4036234
STATUS
PROPERTY TYPEResidential - Single Family
Property Description
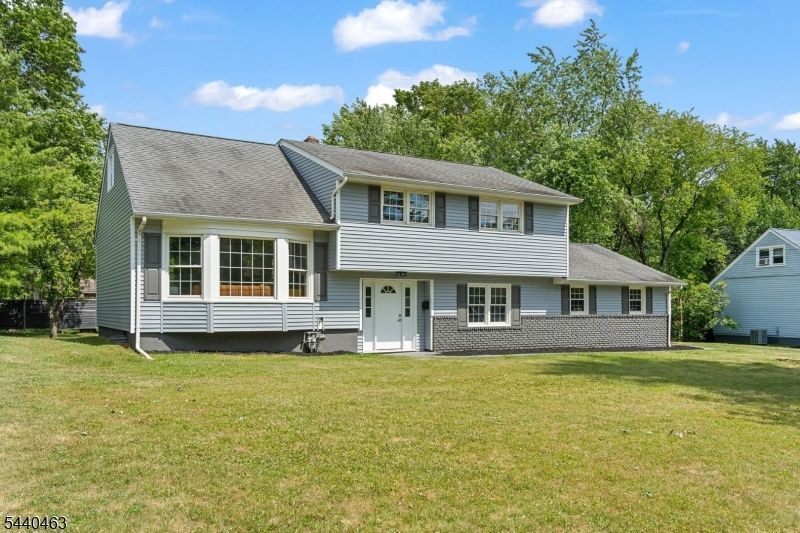
Another fabulous open concept Glen Park home! Enjoy the amenities at the Glen Park playground/tennis court/basketball court! Completely updated home! New kitchen with all the modern conveniences and quartz counters/backsplash! Built in quartz table! All updated baths! Gorgeous Ash hardwood flooring thru-out plus oak floor in Kitchen! All new appliances. Undermounted cabinet lighting plus undermounted Stainless steel sink! Thermal sliders to rear deck/yard! New Central Air! Oversized 2 car side entry garage! Thermal windows! Custom cable railings! Great location close to major shopping and transportation! Please note this home is in Bridgewater Twp with a Bound Brook Mailing address!
Property Features
Property Type: Residential - Single Family
Basement: Yes
Basement: French Drain, Partial, Unfinished
Cooling: 1 Unit, Central Air
Fuel Type: Gas-Natural
Garage: 2
Heating: 1 Unit, Forced Hot Air
Home Style: Split Level
Lot Size: 0.35 Acres
Roof Type: Asphalt Shingle
Taxes: $9,078
Year Built: 1960
Amenities
CODetect
SmokeDet
StallShw
StallTub
Curbs
Deck
Thermal Windows/Doors
Feature Descriptions
Appliances: Carbon Monoxide Detector, Dishwasher, Dryer, Microwave Oven, Range/Oven-Gas, Refrigerator, Washer
Bath: Stall Shower
Days on Site: 23
Driveway: 1 Car Width, Blacktop
Exterior: Brick, Vinyl Siding
Flooring: Laminate, Wood
Lot: Level Lot
Lot Dimensions: 0.35 acre(s)
Parking Notes: Attached, InEntrnc, Oversize
Sewer: Public Sewer
Utilities: Electric, Gas-Natural
Water: Public Water
Room Sizes
Primary: 19x12
Bedroom 2: 15x11
Bedroom 3: 13x11
Bedroom 4: 11x8
Dining Room: 10x9
Family Room: 13x23
Kitchen: 11x9
Living Room: 19x15
Local Schools
High School: BRIDG-RAR
Middle School: BRIDG-RAR
Elementary School: ADAMSVILLE
Listed By / Shown By
Listed By
Agency Name: COLDWELL BANKER REALTY
Agency Contact: 908-872-4955
Shown By
Agent Name: Manuel Ishkhanian
Agent Phone: (484) 832-2122
Agency Title: RealtyMark

Estimate Your Payment
Estimated Payment
$ 2,644.17 per month $1,668.95 Principal & Interest $756.50 Property Tax $218.72 Homeowner's InsuranceChange Payment Information
Privacy Policy / DMCA Notice / ADA Accessibility


This site is hosted, designed and copyright
© 1994 - 2026 by
Delta Media Group, Inc. -- Patent Pending --
8 Crest Dr | MLS# 4036234
This single family home located at 8 Crest Dr, Bridgewater, NJ 08805 is currently listed for sale with an asking price of $749,900. This property was built in 1960 and has 4 bedrooms and 2 full and 1 partial baths. Search Bridgewater real estate on mainlinemanny.realtymark.net today.