
BEDS3
BATHS2 full 2 partial
MLS#4040944
STATUS
PROPERTY TYPEResidential - Townhouse
Property Description
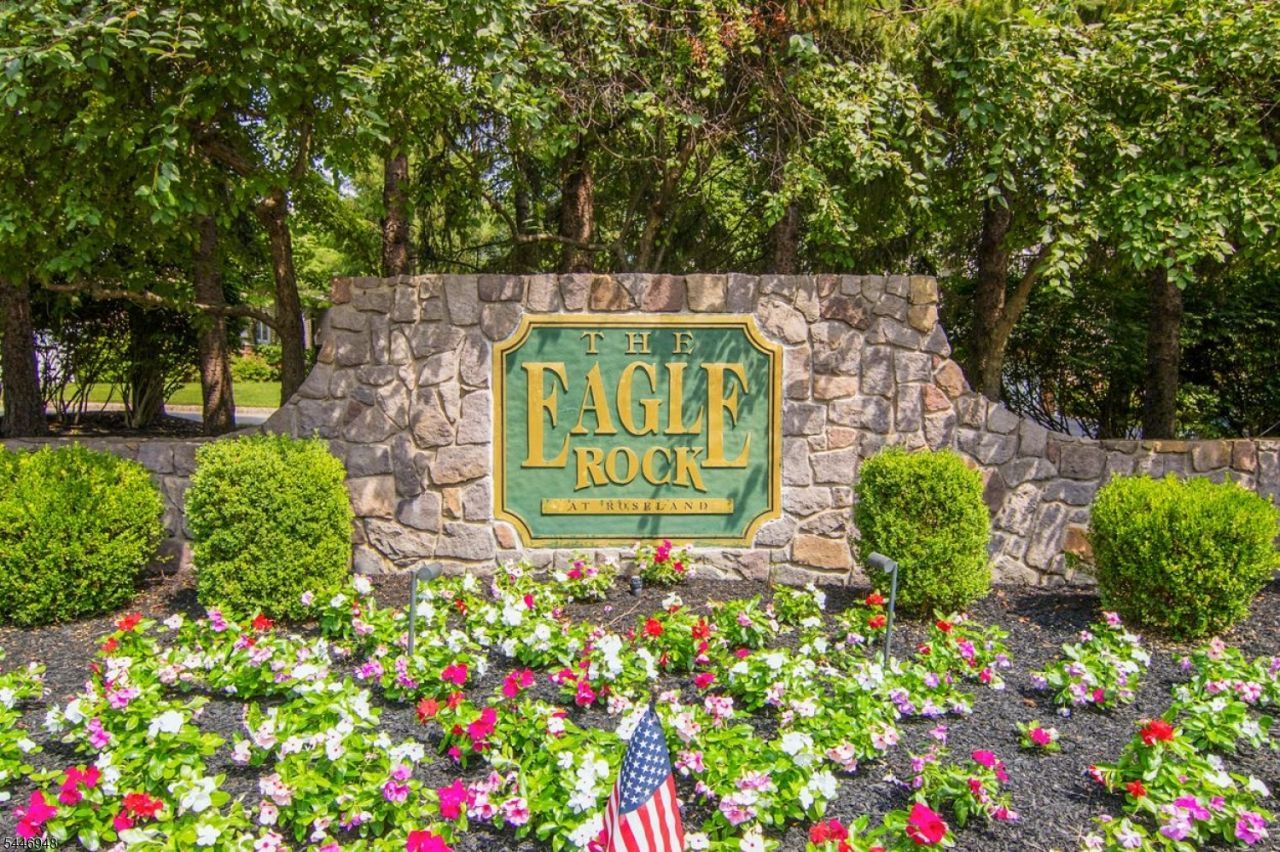
Welcome to one of Eagle Rock's most desirable and rarely available end-unit floor plans. This beautifully updated home features a dramatic, light-filled two-story living room which opens to a deck overlooking a serene wooded setting. The renovated eat-in kitchen boasts vaulted ceilings, a stunning arched window, quartz countertops, stainless steel appliances and abundant cabinetry, creating the perfect space for both everyday living and entertaining. The large first-floor primary suite is a true retreat, with a custom walk-in closet and a beautifully renovated spa-like bathroom complete with marble shower and separate vanity area. Upstairs, two oversized bedrooms provide flexibility for guests, home office or additional living space. The open loft overlooks the great room below, enhancing the home's open and airy design. With soaring ceilings, designer finishes, abundant natural light and an ideal end-unit location, this exceptional residence offers the perfect blend of luxury, comfort and low-maintenance living in one of Roseland's most sought-after communities.
Property Features
Property Type: Residential - Townhouse
Basement: Yes
Basement: Finished, Full
Cooling: 2 Units, Central Air
Fuel Type: Gas-Natural
Garage: 2
Heating: 2 Units, Forced Hot Air
Home Style: Townhouse-End Unit, Multi Floor Unit
Roof Type: Asphalt Shingle
Taxes: $12,564
Year Built: 1995
Feature Descriptions
Appliances: Dishwasher, Dryer, Microwave Oven, Range/Oven-Electric, Refrigerator, Washer
Days on Site: 1
Driveway: 2 Car Width, Blacktop
Exterior: Brick, Vinyl Siding
Fireplace: Gas Fireplace, Living Room
Parking Notes: Built-In Garage
Pool: Association Pool
Sewer: Public Sewer
Swimming Pool: Yes
Utilities: All Underground
Water: Public Water
Local Schools
High School: W ESSEX
Listed By / Shown By
Listed By
Agency Name: WEICHERT RLTRS RDG
Agency Contact: 973-703-1877
Shown By
Agent Name: Manuel Ishkhanian
Agent Phone: (484) 832-2122
Agency Title: RealtyMark

Estimate Your Payment
Estimated Payment
$ 3,435.85 per month $2,112.06 Principal & Interest $1,047.00 Property Tax $276.79 Homeowner's InsuranceChange Payment Information
Privacy Policy / DMCA Notice / ADA Accessibility


This site is hosted, designed and copyright
© 1994 - 2026 by
Delta Media Group, Inc. -- Patent Pending --
8 Clements Ct | MLS# 4040944
This townhouse located at 8 Clements Ct, Roseland, NJ 07068 is currently listed for sale with an asking price of $949,000. This property was built in 1995 and has 3 bedrooms and 2 full and 2 partial baths. Search Roseland real estate on mainlinemanny.realtymark.net today.