
BEDS4
BATHS2 full 1 partial
MLS#4033950
STATUS
PROPERTY TYPEResidential - Single Family
Property Description
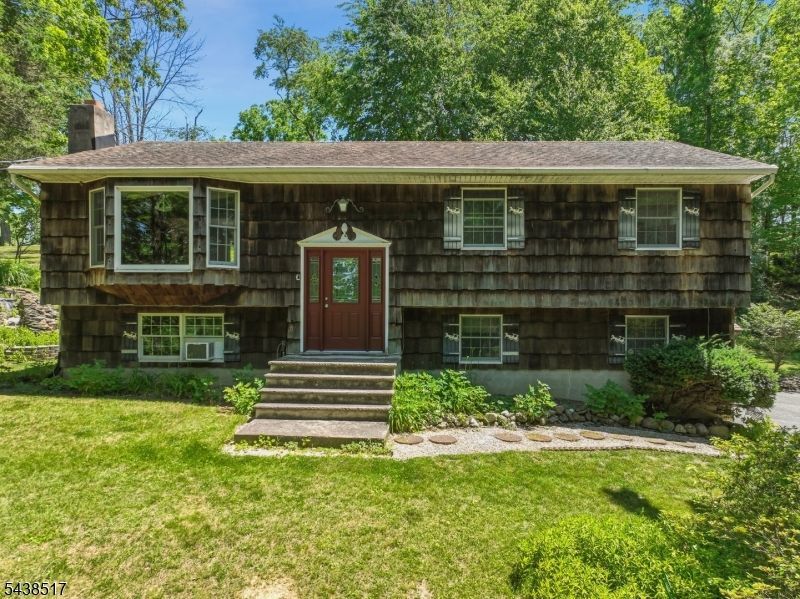
Nestled on a beautiful, private setting in desirable Fredon Township, this well-maintained bi-level home offers 4 bedrooms and 2 full baths. The spacious living room is highlighted by a striking bay window that fills the home with natural light, while hardwood flooring flows throughout the main level living areas and bedrooms. The dining room features sliding glass doors leading to a deck overlooking the peaceful backyard, creating the perfect space for everyday living and entertaining. The primary bedroom includes a newer full bath, and the eat-in kitchen offers ample cabinetry, stainless steel appliances, and a comfortable dining area. The ground level features a spacious family room with a fireplace, an additional bedroom, and a separate flex room ideal for a home office, hobby room, exercise room, or guest space. Cedar shake siding enhances the home's rustic charm and curb appeal. A one-car tandem garage with dedicated workspace is perfect for woodworking, hobbies, crafts, or additional storage. A storage shed and tranquil, wooded surroundings complete this inviting Sussex County property.
Property Features
Property Type: Residential - Single Family
Basement: Slab
Cooling: Ceiling Fan, Window A/C(s)
Fuel Type: Electric
Garage: 1
Heating: Baseboard - Electric
Home Style: Bi-Level
Lot Size: 2.29 Acres
Roof Type: Asphalt Shingle
Taxes: $8,686
Year Built: 1973
Amenities
Smoke Detector
Feature Descriptions
Appliances: Carbon Monoxide Detector, Dishwasher, Range/Oven-Electric
Days on Site: 35
Driveway: Driveway-Exclusive
Exterior: CedarSid, WoodShng
Fireplace: Family Room
Flooring: Carpeting, Wood
Lot Dimensions: 2.29 acre(s)
Parking Notes: Tandem
Sewer: Septic 4 Bedroom Town Verified
Water: Private, Well
Room Sizes
Primary: 16x12
Bedroom 2: 12x12
Bedroom 3: 12x12
Bedroom 4: 11x13
Dining Room: 11x12
Family Room: 24x24
Kitchen: 12x12
Living Room: 21x16
Office: 10x9
Listed By / Shown By
Listed By
Agency Name: COLDWELL BANKER REALTY
Agency Contact: 908-616-8146
Shown By
Agent Name: Manuel Ishkhanian
Agent Phone: (484) 832-2122
Agency Title: RealtyMark

Estimate Your Payment
Estimated Payment
$ 1,969.86 per month $1,101.66 Principal & Interest $723.83 Property Tax $144.38 Homeowner's InsuranceChange Payment Information
Privacy Policy / DMCA Notice / ADA Accessibility


This site is hosted, designed and copyright
© 1994 - 2026 by
Delta Media Group, Inc. -- Patent Pending --
79 Stillwater Rd | MLS# 4033950
This single family home located at 79 Stillwater Rd, Fredon, NJ 07860 is currently listed for sale with an asking price of $495,000. This property was built in 1973 and has 4 bedrooms and 2 full and 1 partial baths. Search Fredon real estate on mainlinemanny.realtymark.net today.