
BEDS3
BATHS2 full
SQUARE FEET1,436
MLS#NJSA2019104
STATUSPENDING
PROPERTY TYPEResidential - Single Family
SUBDIVISIONPENN BEACH
SCHOOLPENNSVILLE TOWNSHIP PUBLIC SCHOOLS
Property Description
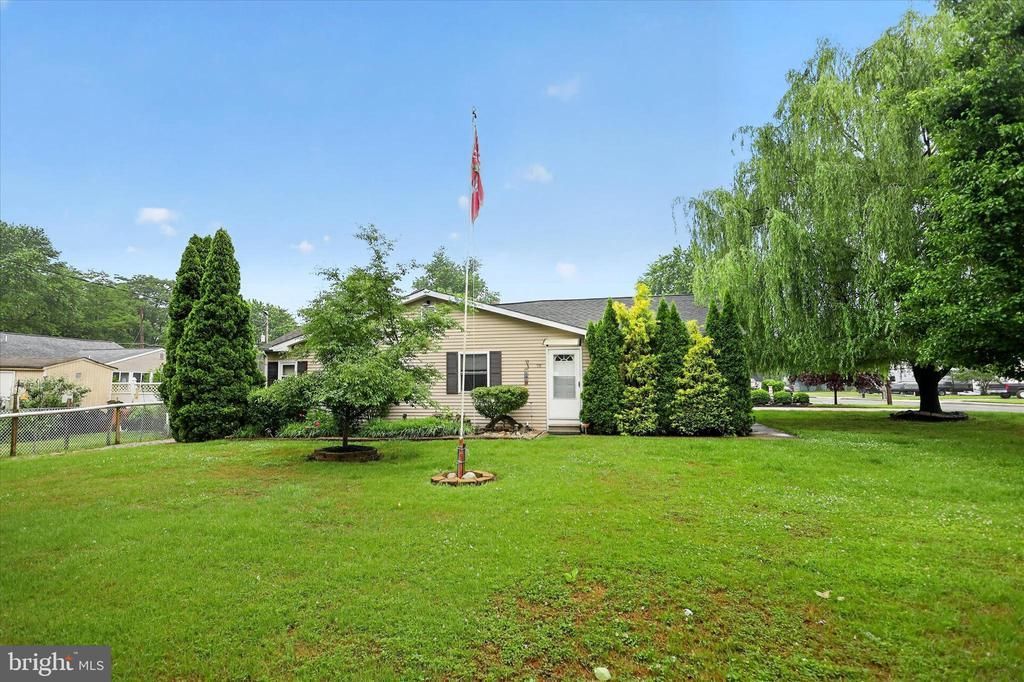
Beautifully completed 3-bedroom, 2-bathroom home on a generous half-acre corner lot in Pennsville only steps away from the Delaware Bay. This property features an expansive open-concept kitchen and dining addition with striking wood beams, rich dark flooring, and a stunning, fully finished primary suite with a tiled soaking tub. Enjoy the benefits of eco-friendly living with leased solar panels already in place. A massive selling point is the connected 1,200-square-foot garage complex, featuring 14-foot ceilings, a 12-foot door with a garage door opener, and a private second-floor office space perfect for a business or hobbyist. The property is also equipped with a dedicated RV hookup for charging. Enjoy a spacious yard, low-maintenance outdoor living, and an incredible amount of square footage inside and out. The garage, yard space, and RV charging capabilities are perfect for a long-haul trucker, contractor, RV enthusiast, boater, or anyone else with large storage needs. Reach out TODAY for a private tour!
Property Features
Property Type: Residential - Single Family
Cooling: Central A/C, Ceiling Fan(s)
Fuel Type: Natural Gas
Garage: 2
Heating: Forced Air
Home Style: Ranch/Rambler
Lot Size: 0.46 Acres
Roof Type: Shingle
Stories: 1.0
Taxes: $7,663
Year Built: 1938
Feature Descriptions
Accessibility: Level Entry - Main
Additional Structures: Above Grade, Below Grade
Appliances: Built-In Microwave, Dishwasher, Dryer - Gas, Oven/Range - Gas, Washer, Water Heater
Days on Site: 42
Electric: Circuit Breakers
Exterior: Vinyl Siding
Exterior: Sidewalks, Exterior Lighting
Fencing: Board, Partially
Flooring: Luxury Vinyl Plank, Tile/Brick
Interior: Kitchen - Island, Ceiling Fan(s), Kitchen - Eat-In, Combination Kitchen/Dining, Exposed Beams, Upgraded Countertops, Primary Bath(s), Bathroom - Soaking Tub, Carpet
Lot: Corner, Level
Lot Dimensions: 0.46 Acre(S)
Municipality: PENNSVILLE TWP
Number of Rooms: 7
Parking Features: Concrete Driveway
Parking Notes: 6 Total Parking Spaces
Rooms: Living Room, Primary Bedroom, Bedroom 2,Kitchen, Family Room, Bedroom 1,Other, Attic
Sewer: Public Sewer
SQFT Above Finished: 1436
SQFT Total Finished: 1436
Structure Type: Detached
Total Garage/Parking Spaces: 6
Utilities: Cable TV
Water: Public
Room Sizes
Primary Bedroom: 12 x 14 Level - Main
Bedroom 1: 12 x 10 Level - Main
Bedroom 2: 12 x 10 Level - Main
Kitchen: 11 x 12 Level - Main
Family Room: 13 x 16 Level - Main
Living Room: 27 x 12 Level - Main
Other: 12 x 8 Level - Main
Local Schools
High School: PENNSVILLE MEMORIAL
Middle School: PENNSVILLE
School District: PENNSVILLE TOWNSHIP PUBLIC SCHOOLS
Listed By / Shown By
Listed By
Agency Name: Keller Williams Realty - Atlantic Shore
Agency Phone: 6094849890
Shown By
Agent Name: Manuel Ishkhanian
Agent Phone: (484) 832-2122
Agency Title: RealtyMark

Estimate Your Payment
Estimated Payment
$ 1,469.02 per month $734.21 Principal & Interest $638.58 Property Tax $96.22 Homeowner's InsuranceChange Payment Information
Privacy Policy / DMCA Notice / ADA Accessibility


This site is hosted, designed and copyright
© 1994 - 2026 by
Delta Media Group, Inc. -- Patent Pending --
79 Miramar Drive | MLS# NJSA2019104
This single family home located at 79 Miramar Drive, Pennsville, NJ 08070 is currently listed for sale with an asking price of $329,900. This property was built in 1938 and has 3 bedrooms and 2 full baths with 1436 sq. ft. Miramar Drive is located in the PENN BEACH subdivision within the PENNSVILLE TOWNSHIP PUBLIC SCHOOLS school district. Search PENN BEACH real estate on mainlinemanny.realtymark.net today.