
BEDS4
BATHS1 full 1 partial
SQUARE FEET1,852
MLS#NJOC2042508
STATUSPENDING
PROPERTY TYPEResidential - Single Family
SUBDIVISIONFORKED RIVER
SCHOOLLACEY TOWNSHIP PUBLIC SCHOOLS
Property Description
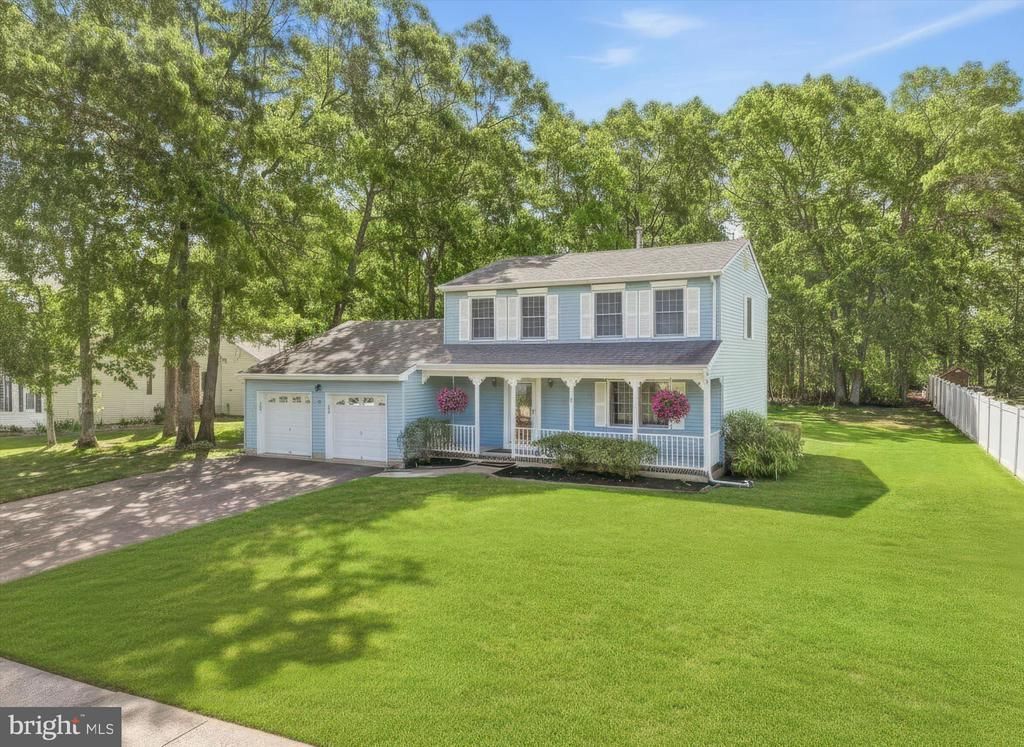
Your dream property has finally arrived! This stunning custom colonial is nestled in the heart of desirable Maxim Drive. The expansive property, adorned with lush trees, invites you to its charming, spacious front porch, perfect for making a statement. The foyer flows effortlessly into a stately living room. This spectacular circular, open floor plan seamlessly connects the living room, formal dining room, family room, and eat-in kitchen. From the eat-in kitchen, a sliding glass door leads to a deck perfect for al fresco dining or immersing yourself in nature. The family room showcases soaring beamed ceilings, gleaming wood floors, and a picture window framing sun-kissed views and serene tree-lined privacy. Upstairs, you'll discover four spacious bedrooms, including the primary bedroom with a walk-in closet. This home boasts fantastic features: a full basement, all appliances included, 2-car garage, and a new sundeck off the kitchen. With its incredible potential and unbeatable price, this property is a rare find. Don't miss out, this gem won't last! Quick close available.
Property Features
Property Type: Residential - Single Family
Basement: Full
Basement: Yes
Cooling: Central A/C
Fuel Type: Natural Gas
Garage: 2
Heating: Forced Air
Home Style: Colonial
Lot Size: 0.46 Acres
Roof Type: Asphalt
Stories: 2.0
Taxes: $8,421
Year Built: 1987
Feature Descriptions
Additional Structures: Above Grade, Below Grade
Appliances: Washer, Dryer, Stove, Dishwasher, Refrigerator
Days on Site: 45
Exterior: Exterior Lighting
Exterior: Frame
Interior: Attic, Built-Ins, Ceiling Fan(s), Kitchen - Eat-In
Location: Middle Of Block
Lot: Backs to Trees
Lot Dimensions: 0.46 Acre(S)
Municipality: LACEY TWP
Number of Rooms: 10
Parking Notes: 6 Total Parking Spaces
Sewer: Public Sewer
SQFT Above Finished: 1852
SQFT Total Finished: 1852
Structure Type: Detached
Total Garage/Parking Spaces: 6
Water: Public
Windows: Bay/Bow
Local Schools
High School: LACEY TOWNSHIP H.S.
Middle School: LACEY TOWNSHIP M.S.
Elementary School: CEDAR CREEK
School District: LACEY TOWNSHIP PUBLIC SCHOOLS
Listed By / Shown By
Listed By
Agency Name: RE/MAX at Barnegat Bay - Forked River
Agency Phone: 6096935002
Shown By
Agent Name: Manuel Ishkhanian
Agent Phone: (484) 832-2122
Agency Title: RealtyMark

Estimate Your Payment
Estimated Payment
$ 2,159.23 per month $1,288.60 Principal & Interest $701.75 Property Tax $168.88 Homeowner's InsuranceChange Payment Information
Privacy Policy / DMCA Notice / ADA Accessibility


This site is hosted, designed and copyright
© 1994 - 2026 by
Delta Media Group, Inc. -- Patent Pending --
79 Maxim Drive | MLS# NJOC2042508
This single family home located at 79 Maxim Drive, Forked River, NJ 08731 is currently listed for sale with an asking price of $579,000. This property was built in 1987 and has 4 bedrooms and 1 full and 1 partial baths with 1852 sq. ft. Maxim Drive is located in the FORKED RIVER subdivision within the LACEY TOWNSHIP PUBLIC SCHOOLS school district. Search FORKED RIVER real estate on mainlinemanny.realtymark.net today.