
BEDS3
BATHS2 full 1 partial
SQUARE FEET1,844
MLS#B26052890
STATUSActive
PROPERTY TYPEResidential - Townhouse
SUBDIVISIONThe Springs
Property Description
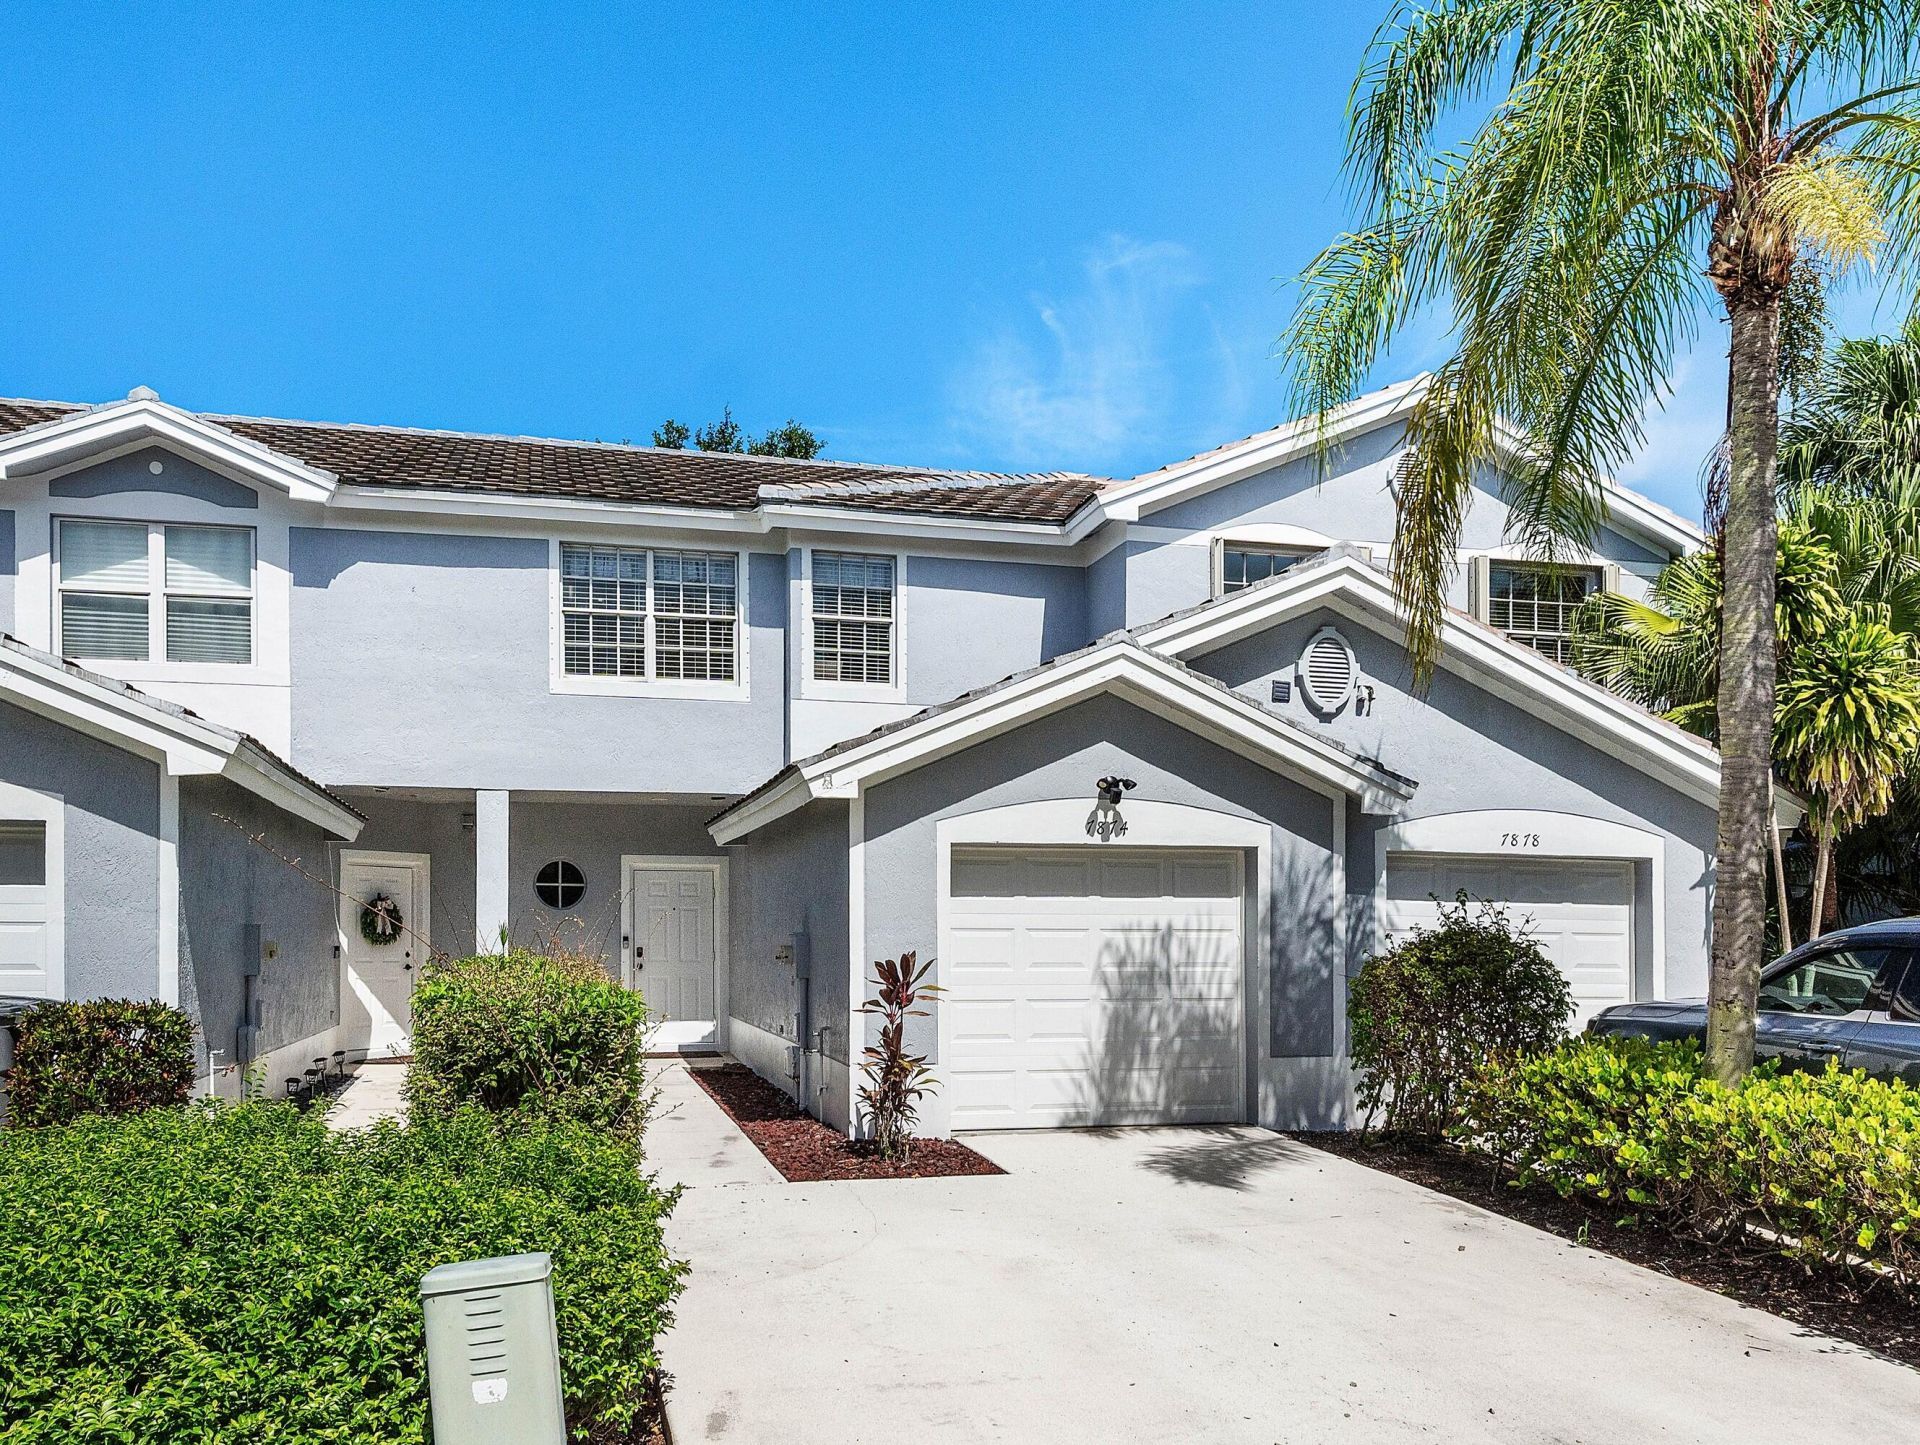
Welcome to your dream home in the highly sought-after Gated community of The Springs! Impeccably maintained, Move-in Ready, this stunning townhouse boasts a New 2025 Roof, Gorgeous Remodeled Bathrooms, and Lots of Upgrades! Beautiful Lake Front Views and Fenced Backyard! Open & Spacious Eat-In kitchen, Bar Top Seating, stainless steel appliances, and ample storage. The smart layout offers three spacious bedrooms and two full baths upstairs, plus a convenient downstairs powder room for guests. Step outside to your private oasis: a large Covered patio featuring sweeping lake views that effortlessly extend your living space. Zoned for top A-rated schools, Walk to Park Vista and ideally located near premier dining, shopping, major highways, and just mins to the beach & PBIA.
Property Features
Property Type: Residential - Townhouse
Cooling: Central Air, Ceiling Fan(s), Electric
Fenced: Yes
Garage: 1 car attached
Heating: Central, Electric
Home Style: Traditional, Mediterranean
Lot Size: 0.05 Acres
Roof Type: Concrete, Tile
Stories: 2.0
Taxes: $1,869
Year Built: 1998
Amenities
Entrance Foyer
Pantry
Walk-In Closet(s)
Feature Descriptions
Appliances: Dryer, Disposal, Dishwasher, Electric Range, Ice Maker, Microwave, Refrigerator, Washer, Range
Association: The Springs At Boynton Community Association
Association Amenities: Jogging Path, Picnic Area, Playground, Pool, Spa/Hot Tub, Sidewalks
Association Fee Includes: Maintenance Grounds, Common Areas
Days on Site: 1
Exterior: Concrete, Stucco, CBS
Fencing: Back Yard, Fenced, Gate
Flooring: Carpet, Ceramic Tile, Tile
Furnished: Unfurnished
HOA Fee: $219/ Monthly
Hot Tub: Yes
Laundry: Laundry Closet, Electric Dryer Hookup, Inside
Lot: Many Trees
Lot: Many Trees
Parcel#: 00424510110110020
Parking: Driveway, Garage, Attached Garage, Attached
Parking Notes: Driveway, Garage, Attached Garage, Attached
Patio/Porch: Patio - Covered, Patio - Screened, Patio
Pets Allowed: Yes, Number Limit
Restrictions: Buyer Approval Required, Lease Restrictions
Security: Smoke Detector(s), Gated - No Guard
Sewer: Public Sewer
Special View Info: Water, Lake
Sprinkler: Auto Sprinkler
SQFT Living: 1559
Structure Type: Townhouse
Total Rooms: 5
Utilities: Cable Available, Water Available
Utilities: Cable Available, Water Available
Water: Public
Waterfront Features: None, Lake Front
Windows: Blinds, Sliding
Room Sizes
Living Room: 20 X 14 Level First
Kitchen: 8 X 10 Level First
Primary Bedroom: 12 X 15 Level Second
Bedroom 2: 10 X 12 Level Second
Bedroom 3: 10 X 11 Level Second
Local Schools
High School: Park Vista
Middle School: Christa McAuliffe
Elementary School: Crystal Lakes (Palm Beach)
Listed By / Shown By
Listed By
Agency Name: RE/MAX Direct
Agency Phone: 561-880-2600
Shown By
Agent Name: Manuel Ishkhanian
Agent Phone: (484) 832-2122
Agency Title: RealtyMark

Estimate Your Payment
Estimated Payment
$ 1,225.57 per month $945.87 Principal & Interest $155.75 Property Tax $123.96 Homeowner's InsuranceChange Payment Information
Privacy Policy / DMCA Notice / ADA Accessibility


This site is hosted, designed and copyright
© 1994 - 2026 by
Delta Media Group, Inc. -- Patent Pending --
7874 Sienna Springs Drive | MLS# B26052890
This townhouse located at 7874 Sienna Springs Drive, Lake Worth, FL 33463 is currently listed for sale with an asking price of $425,000. This property was built in 1998 and has 3 bedrooms and 2 full and 1 partial baths with 1844 sq. ft. Sienna Springs Drive is located in the The Springs subdivision. Search The Springs real estate on mainlinemanny.realtymark.net today.