
BEDS3
BATHS2 full 1 partial
SQUARE FEET1,673
MLS#PADE2119902
STATUSACTIVE
PROPERTY TYPERental - Townhouse
SUBDIVISIONHIGHGATE
SCHOOLUPPER DARBY
Property Description
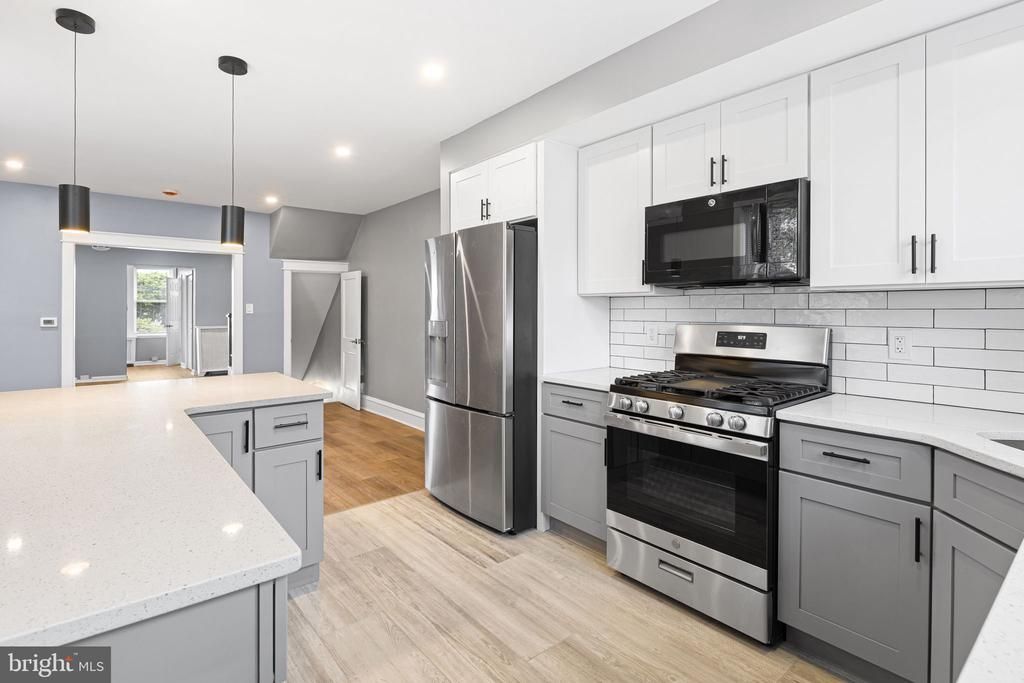
Beautifully Renovated 3-4 Bedroom Home | 2.5 Baths | Move-In Ready Step into this beautifully renovated 3-4 bedroom, 2.5-bath turnkey home where everything is brand new and thoughtfully designed for modern living. The main level features an inviting enclosed front porch, a spacious living room with a cozy fireplace, a formal dining room perfect for entertaining, a convenient half bath, and a completely new kitchen with modern finishes and fixtures. Throughout the home, you’ll find stunning hardwood floors and a fresh, contemporary feel with updated systems and finishes at every turn—including a brand-new heater for comfort and efficiency. Upstairs, you’ll find three comfortable & spacious bedrooms along with a full bath featuring clean, modern finishes. The finished walk-out lower level offers excellent additional living space, ideal for a family room, gym, or entertainment area, along with a bonus room perfect for a home office, guest bedroom, or playroom. A second full bath on this level adds even more convenience and flexibility. This turnkey home is completely move-in ready—just unpack and enjoy!
Property Features
Property Type: Rental - Townhouse
Basement: Fully Finished, Walkout Level
Basement: Yes
Cooling: None
Fireplaces: 1
Fuel Type: Natural Gas
Heating: Hot Water
Home Style: Colonial
Lot Size: 0.03 Acres
Roof Type: Asphalt
Stories: 3.0
Year Built: 1938
Feature Descriptions
Additional Structures: Above Grade, Below Grade
Appliances: Stainless Steel Appliances, Refrigerator, Dishwasher, Stove
Exterior: Brick
Fireplace: Gas/Propane
Flooring: Hardwood
Interior: Bathroom - Tub Shower, Bathroom - Walk-In Shower, Formal/Separate Dining Room, Kitchen - Gourmet, Kitchen - Island
Lot Dimensions: 0.03 Acre(S)
Municipality: UPPER DARBY TWP
Parking Features: Driveway, Alley, Concrete Driveway
Pet Restrictions: No Pet Restrictions
Rooms: Living Room, Dining Room, Primary Bedroom, Bedroom 2,Bedroom 3,Kitchen, Den, Foyer, Utility Room, Bonus Room, Full Bath
Sewer: Public Sewer
SQFT Above Finished: 1272
SQFT Below Finished: 401
SQFT Total Finished: 1673
Structure Type: End of Row/Townhouse
Total Garage/Parking Spaces: 1
Water: Public
Local Schools
School District: UPPER DARBY
Listed By / Shown By
Listed By
Agency Name: Compass Pennsylvania, LLC
Agency Phone: 6108223356
Shown By
Agent Name: Manuel Ishkhanian
Agent Phone: (484) 832-2122
Agency Title: RealtyMark

Privacy Policy / DMCA Notice / ADA Accessibility


This site is hosted, designed and copyright
© 1994 - 2026 by
Delta Media Group, Inc. -- Patent Pending --
7818 Lennox Road | MLS# PADE2119902
This property located at 7818 Lennox Road , Upper Darby, PA 19082 is currently listed for rent with an asking price of $2,500 / Monthly. Lennox Road is located within the UPPER DARBY school district. Search Upper Darby real estate on mainlinemanny.realtymark.net today.