
BEDS2
BATHS1 full 1 partial
SQUARE FEET981
MLS#B26053347
STATUSActive
PROPERTY TYPEResidential - Condominium
SUBDIVISIONTRENT CONDOMINIUM F
Property Description
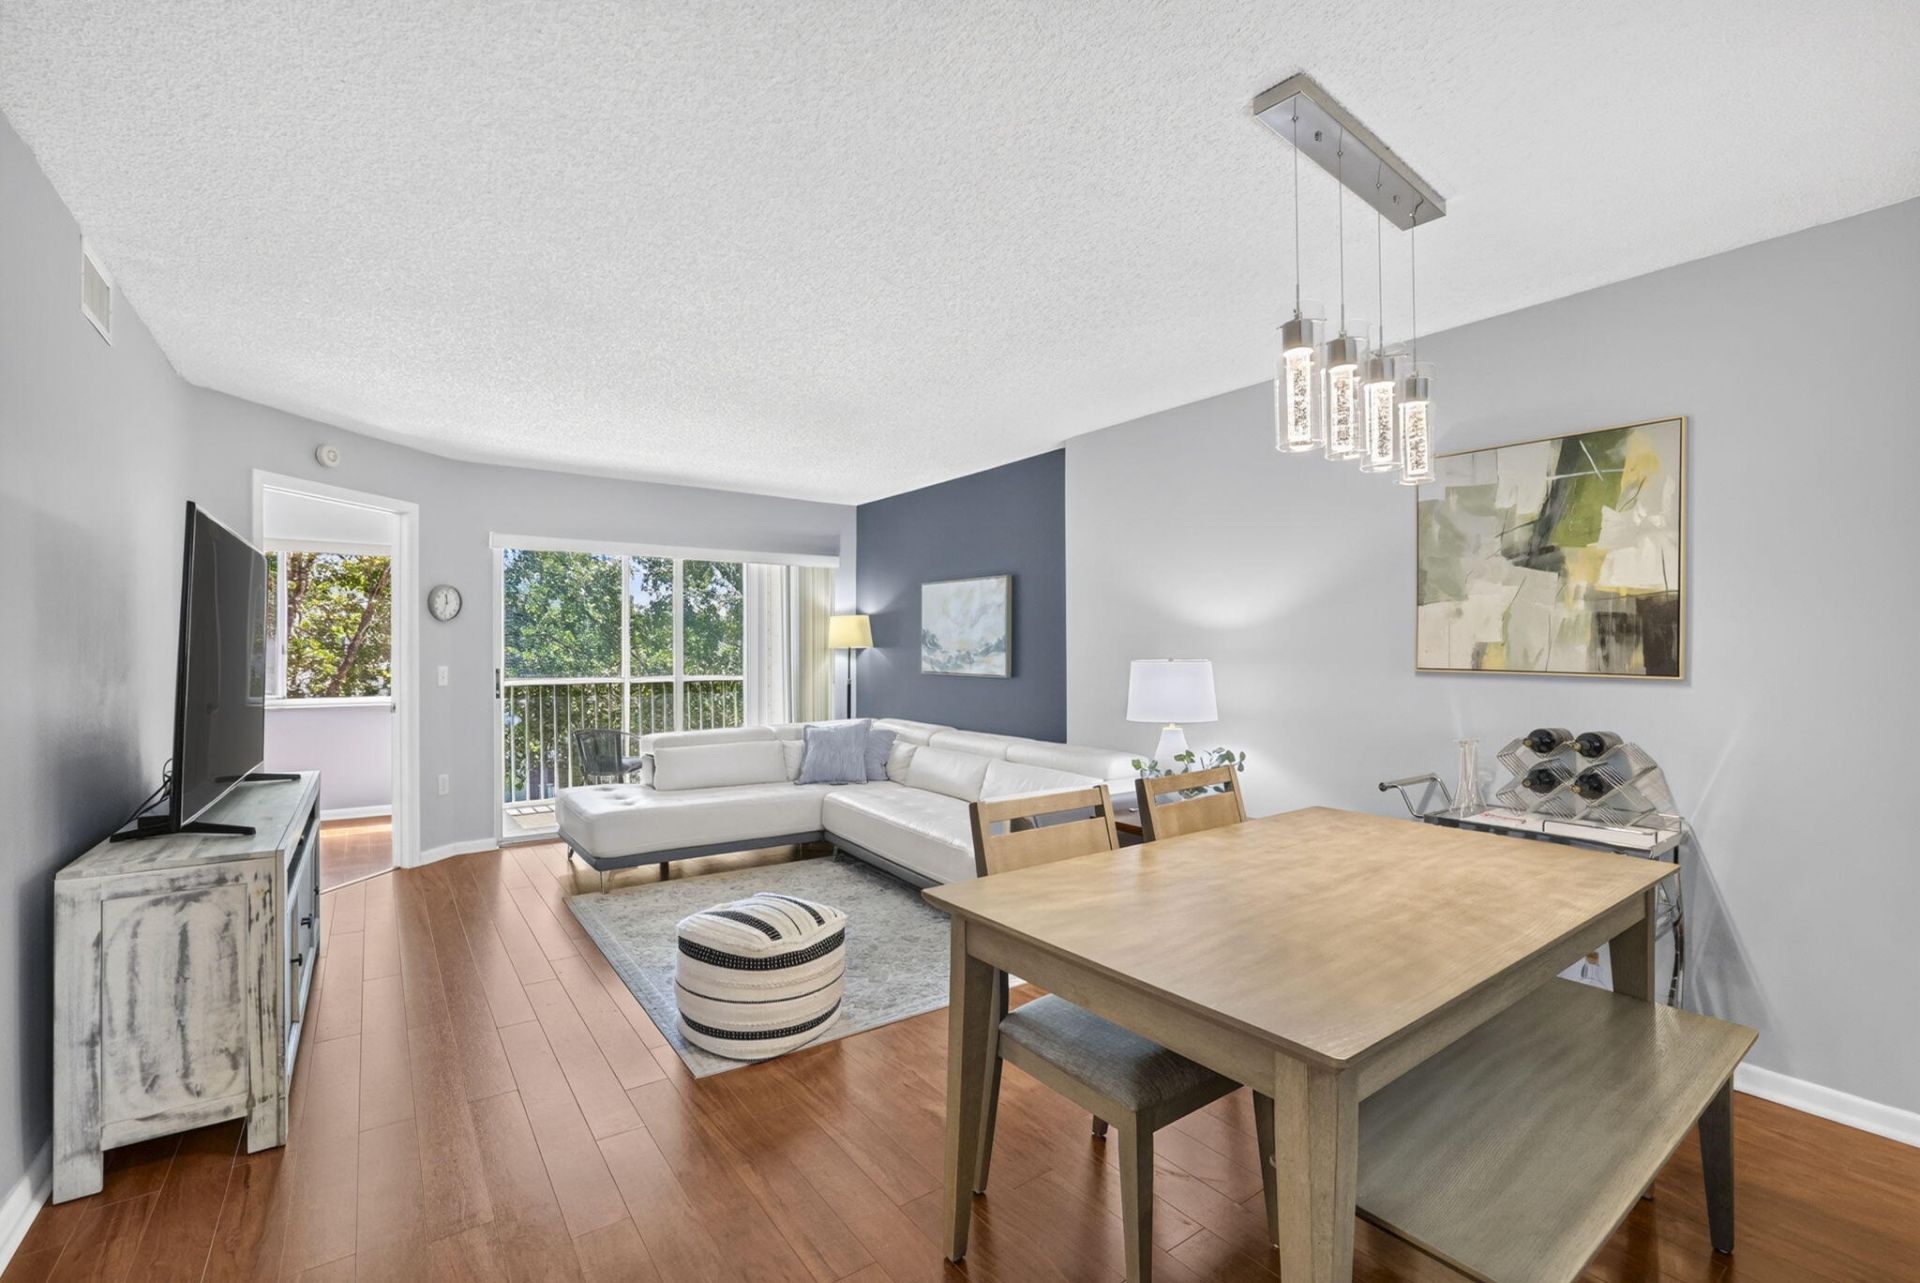
Affordable resort-style living awaits in the highly desirable, gated Kings Point 55+ community! This pristine 4th-floor penthouse condo features a spacious 2-bedroom, 1.5-bathroom layout boasting elegant laminate floors in the main living areas, a new stylish vanity in the guest bedroom, and a tiled floor. Enjoy absolute peace of mind with hurricane shutters on all windows and a secure condo association offering healthy financial reserves and a roof newly resurfaced just 1.5 years ago. The monthly HOA includes high-speed internet and premium cable channels. Indulge in world-class neighborhood amenities, including a multi-million-dollar clubhouse, a grand performance theater, indoor/outdoor heated pools, and a complimentary community shuttle bus. Perfectly located just a short drive
Property Features
Property Type: Residential - Condominium
Cooling: Central Air, Ceiling Fan(s), Electric
Heating: Central, Electric
Roof Type: Flat
Stories: 1.0
Taxes: $3,356
Year Built: 1994
Amenities
Elevator
Walk-In Closet(s)
Bedroom Layout - Split
Balcony
Feature Descriptions
Accessibility: Accessible Bedroom, Accessible Closets, Accessible Common Area, Accessible Central Living Area, Accessib
Appliances: Electric Water Heater, Dryer, Dishwasher, Electric Range, Microwave, Oven, Refrigerator, Water Heater, Washer, Range
Association: TRENT CONDOMINIUM F
Association Amenities: Basketball Court, Billiard Room, Cabana, Clubhouse, Elevator(s), Fitness Center, Game Room, Indoor Pool, Jogging Path, Laundry, Management, Park, Picnic Area, Parking, Pool, Shuffleboard Court, Storage, Tennis Court(s), Manager On Site, Cafe/Restaurant, Community Room, Heated Pool, Hobby Room, Internet Included, Library, Maintained Community, Pickleball Court(s), Sidewalks, Street Lights, Gated, Security, Maintenance, Recreation Facilities
Association Fee Includes: Cable TV, Internet, Maintenance Structure, Security, Trash, Common Areas, Reserve Funds, Roof Repairs, Recre
Balcony: Balcony - Covered, Balcony - Screened
Exterior: Stucco, CBS
Flooring: Ceramic Tile, Laminate, Tile, Wood
Furnished: Furnished
Guest House Y/N: No
HOA Fee: $534/ Monthly
Laundry: In Bathroom, Laundry Closet, Electric Dryer Hookup, Inside, Washer Hookup
Parcel#: 494106jm0530
Parking: Asphalt, Assigned
Parking Notes: Asphalt, Assigned
Patio/Porch: Porch - Open, Porch
Pets Allowed: Yes, Breed Restrictions
Restrictions: Limited # Vehicles, Parking - No Boat, Parking - No Commercial Vehicles, Parking - No RV, Parking - No T
Security: Building Security, Closed Circuit Camera(s), Fire Alarm, Smoke Detector(s), Security Lights, Gated - No G
Sewer: Public Sewer
Special View Info: Garden
SQFT Living: 981
Structure Type: Multi Family
Total Rooms: 3
Utilities: Cable Available, Electricity Available, Phone Available, Sewer Connected, Underground Utilities
Utilities: Cable Available, Electricity Available, Phone Available, Sewer Connected, Underground Utilities
Water: Public
Local Schools
High School: J. P. Taravella
Middle School: Millennium 6-12 Collegiate Academy
Elementary School: Challenger
Listed By / Shown By
Listed By
Agency Name: Keller Williams Realty Services
Agency Phone: 561-245-4000
Shown By
Agent Name: Manuel Ishkhanian
Agent Phone: (484) 832-2122
Agency Title: RealtyMark

Estimate Your Payment
Estimated Payment
$ 619.49 per month $300.45 Principal & Interest $279.67 Property Tax $39.38 Homeowner's InsuranceChange Payment Information
Privacy Policy / DMCA Notice / ADA Accessibility


This site is hosted, designed and copyright
© 1994 - 2026 by
Delta Media Group, Inc. -- Patent Pending --
7805 Trent Drive, Unit 408 | MLS# B26053347
This condo located at 7805 Trent Drive, Unit 408, Tamarac, FL 33321 is currently listed for sale with an asking price of $135,000. This property was built in 1994 and has 2 bedrooms and 1 full and 1 partial baths with 981 sq. ft. Trent Drive, Unit 408 is located in the TRENT CONDOMINIUM F subdivision. Search TRENT CONDOMINIUM F real estate on mainlinemanny.realtymark.net today.