
BEDS3
BATHS2 full 1 partial
SQUARE FEET1,429
MLS#NJGL2075936
STATUSACTIVE
PROPERTY TYPEResidential - Single Family
SUBDIVISIONGROVE
SCHOOLPITMAN BORO PUBLIC SCHOOLS
Property Description
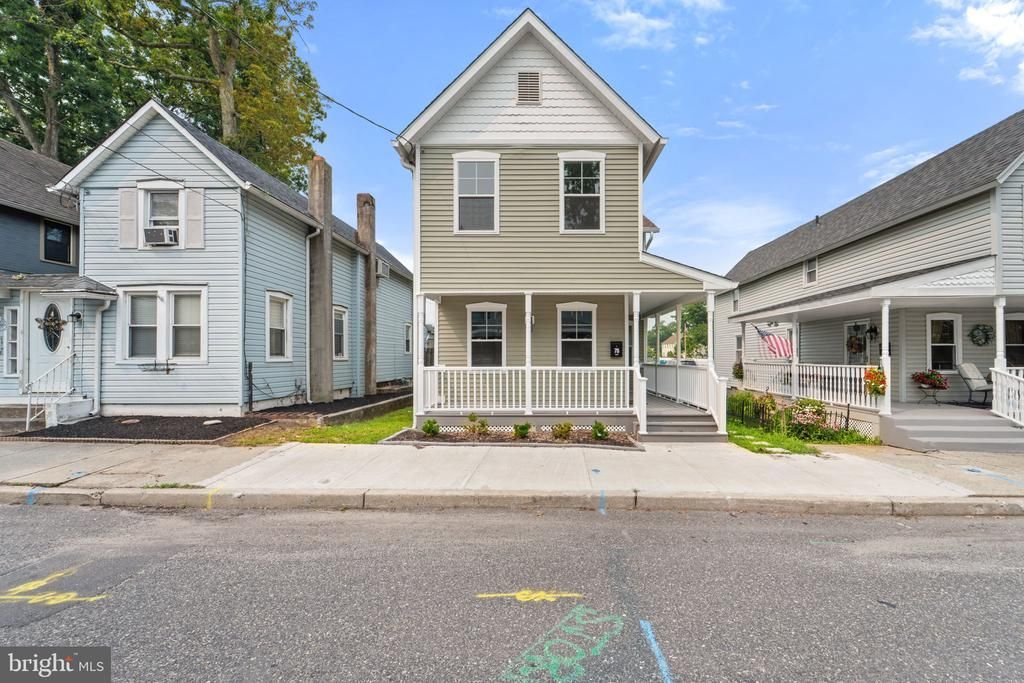
WOW! Schedule your appointment today to see this Beautiful NEW Construction Home with 3 Bedrooms and 2.5 Bathrooms in The Grove neighborhood in Pitman, NJ! Upon pulling up to your NEW Home, you will love the Large Wrap-Around Front Porch with Trex Decking. Enter into the Open Concept 1st Floor and into the Family Room. The Family Room has Wonderful Wood Flooring and a Storage Closet. The Family Room opens to the Spacious 19x18 Eat-In Kitchen. The Gorgeous Kitchen features plenty of Grey Wood Cabinets and Drawers, Granite Countertops, Stainless Steel Appliances, a Terrific Tile Backsplash, a Large Stainless Steel Sink, a Huge Island with a Built-In Wine Fridge and Seating for 3, and Plenty of Space for a Table and Chairs. Right off of the Kitchen is the 1st Floor Laundry Closet with a Washer and a Dryer included. Next, is the Powder Room with Wood-Like Tile Flooring. Right off the Powder Room and the Laundry Closet is the back door leading you out and onto the Back Trex Deck. Enjoy having nice yard space or use it as a 2-Car Driveway! Next, head up to the 2nd Floor and into your Primary Bedroom Suite that boasts Hardwood Flooring, a Ceiling Fan/Light Fixture, a Big Closet, a Linen Closet, and your own Full Bathroom. The Bathroom comes with Wonderful Wood-Like Tile Flooring, a Tub/Shower with Glass Sliding Doors and Tile Surround, a Vanity/Sink with Cabinets and Drawers, a Toilet, Light Fixtures, and a Mirror. Down the hallway is the 2nd Bedroom with Hardwood Flooring, a Ceiling Fan/Light Fixture, a Big Closet, and Pull-Down Stairs to the Attic. The 2nd Full Bathroom comes with Wood-Like Tile Flooring, a Tub/Shower with 4 Shelves, a Toilet, Light Fixtures, a Mirror, and a Sink/Vanity with Cabinets. Right off of this Bathroom is the Linen Closet. The 3rd Bedroom completes this floor and comes with Hardwood Flooring, a Fan/Light Fixture, and a Big Closet. Don't miss the opportunity to make this NEW Home yours today! - *Taxes are estimated*
Property Features
Property Type: Residential - Single Family
Cooling: Central A/C
Fuel Type: Natural Gas
Heating: Forced Air
Home Style: Colonial
Lot Size: 0.06 Acres
Roof Type: Shingle, Pitched
Stories: 2.0
Taxes: $5,000
Year Built: 2026
Feature Descriptions
Additional Structures: Above Grade, Below Grade
Appliances: Built-In Microwave, Built-In Range, Dishwasher, Disposal, Dryer, Oven - Single, Oven - Self Cleaning, Oven/Range - Gas, Refrigerator, Stainless Steel Appliances, Washer
Electric: 200+ Amp Service, Circuit Breakers
Exterior: Exterior Lighting, Sidewalks, Street Lights
Exterior: Frame, Vinyl Siding
Flooring: Hardwood, Tile/Brick
Interior: Attic, Bathroom - Stall Shower, Bathroom - Tub Shower, Ceiling Fan(s), Floor Plan - Open, Family Room Off Kitchen, Kitchen - Eat-In, Kitchen - Island, Kitchen - Table Space, Primary Bath(s), Upgraded Countertops, Wood Floors
Lot: Level, Front Yard, Rear Yard, SideYard(s)
Lot Dimensions: 0.06 Acre(S)
Municipality: PITMAN BORO
Number of Rooms: 8
Parking Features: Dirt Driveway
Parking Notes: 2 Total Parking Spaces
Rooms: Primary Bedroom, Bedroom 2,Bedroom 3,Kitchen, Family Room, Bathroom 2,Primary Bathroom, Half Bath
Sewer: Public Sewer
SQFT Above Finished: 1429
SQFT Total Finished: 1429
Structure Type: Detached
Total Garage/Parking Spaces: 2
Water: Public
Windows: Replacement
Room Sizes
Primary Bedroom: 15 x 12 Level - Upper 1
Primary Bathroom: 10 x 5 Level - Upper 1
Bedroom 2: 12 x 9 Level - Upper 1
Bathroom 2: 6 x 8 Level - Upper 1
Bedroom 3: 9 x 13 Level - Upper 1
Family Room: 15 x 10 Level - Main
Kitchen: 19 x 18 Level - Main
Half Bath: 4 x 6 Level - Main
Local Schools
School District: PITMAN BORO PUBLIC SCHOOLS
Listed By / Shown By
Listed By
Agency Name: Keller Williams Realty - Washington Township
Agency Phone: 8565821200
Shown By
Agent Name: Manuel Ishkhanian
Agent Phone: (484) 832-2122
Agency Title: RealtyMark

Estimate Your Payment
Estimated Payment
$ 1,385.80 per month $856.84 Principal & Interest $416.67 Property Tax $112.29 Homeowner's InsuranceChange Payment Information
Privacy Policy / DMCA Notice / ADA Accessibility


This site is hosted, designed and copyright
© 1994 - 2026 by
Delta Media Group, Inc. -- Patent Pending --
78 West Avenue | MLS# NJGL2075936
This single family home located at 78 West Avenue , Pitman, NJ 08071 is currently listed for sale with an asking price of $385,000. This property was built in 2026 and has 3 bedrooms and 2 full and 1 partial baths with 1429 sq. ft. West Avenue is located in the GROVE subdivision within the PITMAN BORO PUBLIC SCHOOLS school district. Search GROVE real estate on mainlinemanny.realtymark.net today.