
BEDS3
BATHS2 full 1 partial
SQUARE FEET2,034
MLS#B26051007
STATUSActive
PROPERTY TYPEResidential - Townhouse
SUBDIVISIONSADDLE BRIDGE
Property Description
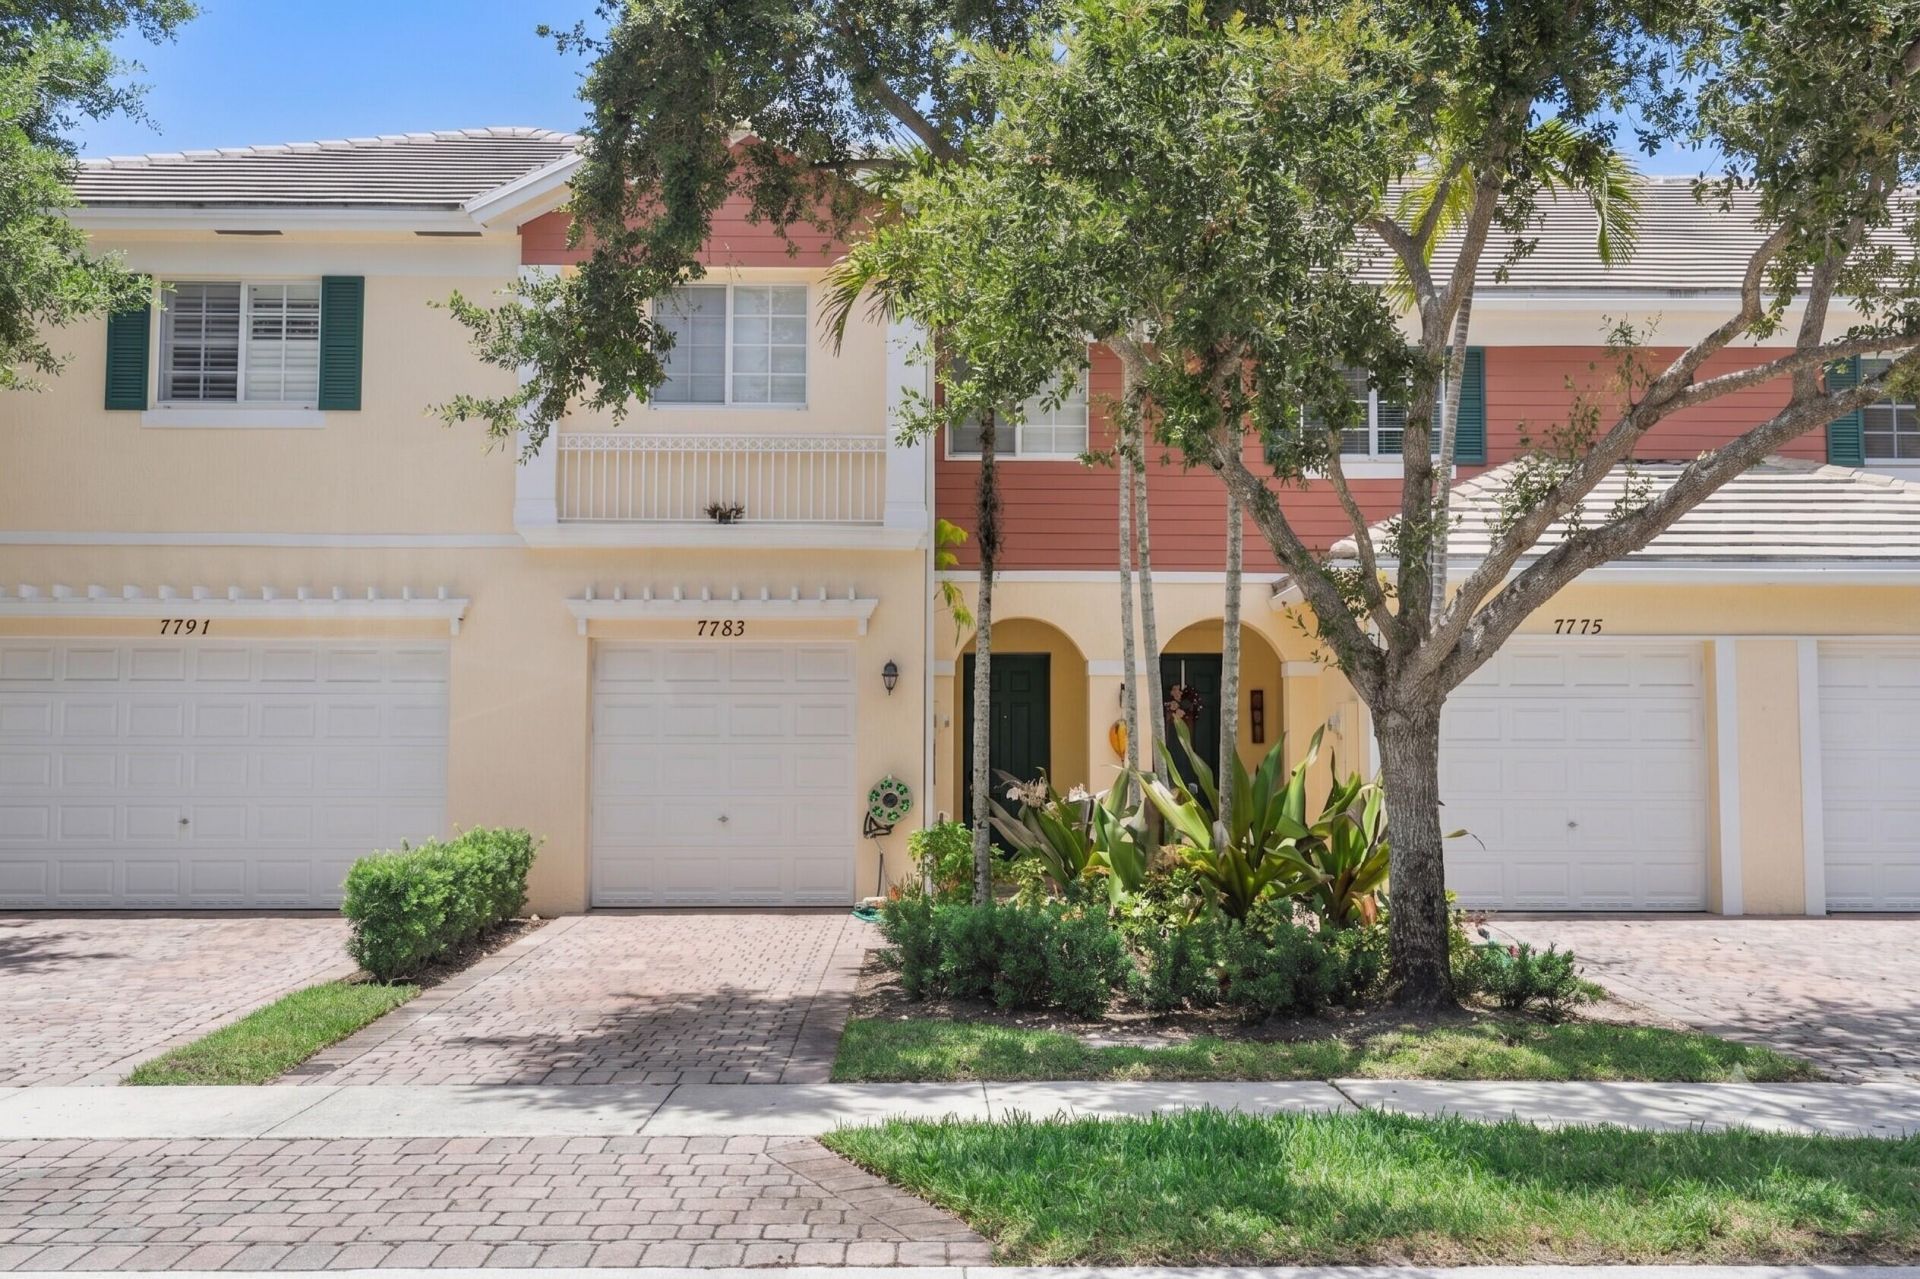
Welcome to this beautifully updated 3-bedroom, 2.5-bathroom townhouse in the desirable Saddle Bridge community. Spanning 1,696 square feet of living space, this home features fresh interior paint and brand-new flooring throughout. Enjoy a wonderful sense of spaciousness with soaring nine-foot ceilings on the main floor and generous heights throughout. The open-concept kitchen shines with a newly installed countertop, flowing seamlessly into the main living areas accented by elegant crown molding. Upstairs, the spacious primary bedroom serves as a peaceful retreat, complete with a generous walk-in closet and a refreshed ensuite bathroom featuring new faucets. Residents enjoy access to fantastic community amenities, including a refreshing swimming pool and an outdoor playground area. Conveniently positioned near local shopping, diverse dining options, and neighborhood parks.
Property Features
Property Type: Residential - Townhouse
Cooling: Central Air
Garage: 1 car attached
Heating: Central
Lot Size: 0.04 Acres
Roof Type: Flat, Tile
Stories: 2.0
Taxes: $8,190
Year Built: 2009
Amenities
Entrance Foyer
Pantry
Walk-In Closet(s)
Closet Cabinetry
None
Feature Descriptions
Appliances: None
Association Amenities: Playground, Pool
Association Fee Includes: Maintenance Grounds, Maintenance Structure, Common Areas, Recreation Facility, Pool Service
Days on Site: 1
Exterior: CBS
Flooring: Other
HOA Fee: $236/ Monthly
Parcel#: 504128370200
Parking: Garage Door Opener, Garage, Attached Garage, Attached
Parking Notes: Garage Door Opener, Garage, Attached Garage, Attached
Pets Allowed: Yes, Pet Restrictions Possible
Restrictions: Other Restrictions, Lease Restrictions
Security: None
Sewer: Public Sewer
Special View Info: Garden
SQFT Living: 1696
Structure Type: Townhouse
Total Rooms: 3
Utilities: Sewer Available
Utilities: Sewer Available
Water: Public
Waterfront Features: None
Room Sizes
Kitchen: 10.83 X 13.58 Level First
Living Room: 19.42 X 17.07 Level First
Primary Bedroom: 15.58 X 12 Level Second
Local Schools
High School: Hollywood Hills
Middle School: Driftwood
Elementary School: Silver Ridge
Listed By / Shown By
Listed By
Agency Name: Redfin Corporation
Agency Phone: 561-708-4105
Shown By
Agent Name: Manuel Ishkhanian
Agent Phone: (484) 832-2122
Agency Title: RealtyMark

Estimate Your Payment
Estimated Payment
$ 1,941.12 per month $1,112.78 Principal & Interest $682.50 Property Tax $145.83 Homeowner's InsuranceChange Payment Information
Privacy Policy / DMCA Notice / ADA Accessibility


This site is hosted, designed and copyright
© 1994 - 2026 by
Delta Media Group, Inc. -- Patent Pending --
7783 Deercreek Court | MLS# B26051007
This townhouse located at 7783 Deercreek Court, Davie, FL 33328 is currently listed for sale with an asking price of $500,000. This property was built in 2009 and has 3 bedrooms and 2 full and 1 partial baths with 2034 sq. ft. Deercreek Court is located in the SADDLE BRIDGE subdivision. Search SADDLE BRIDGE real estate on mainlinemanny.realtymark.net today.