
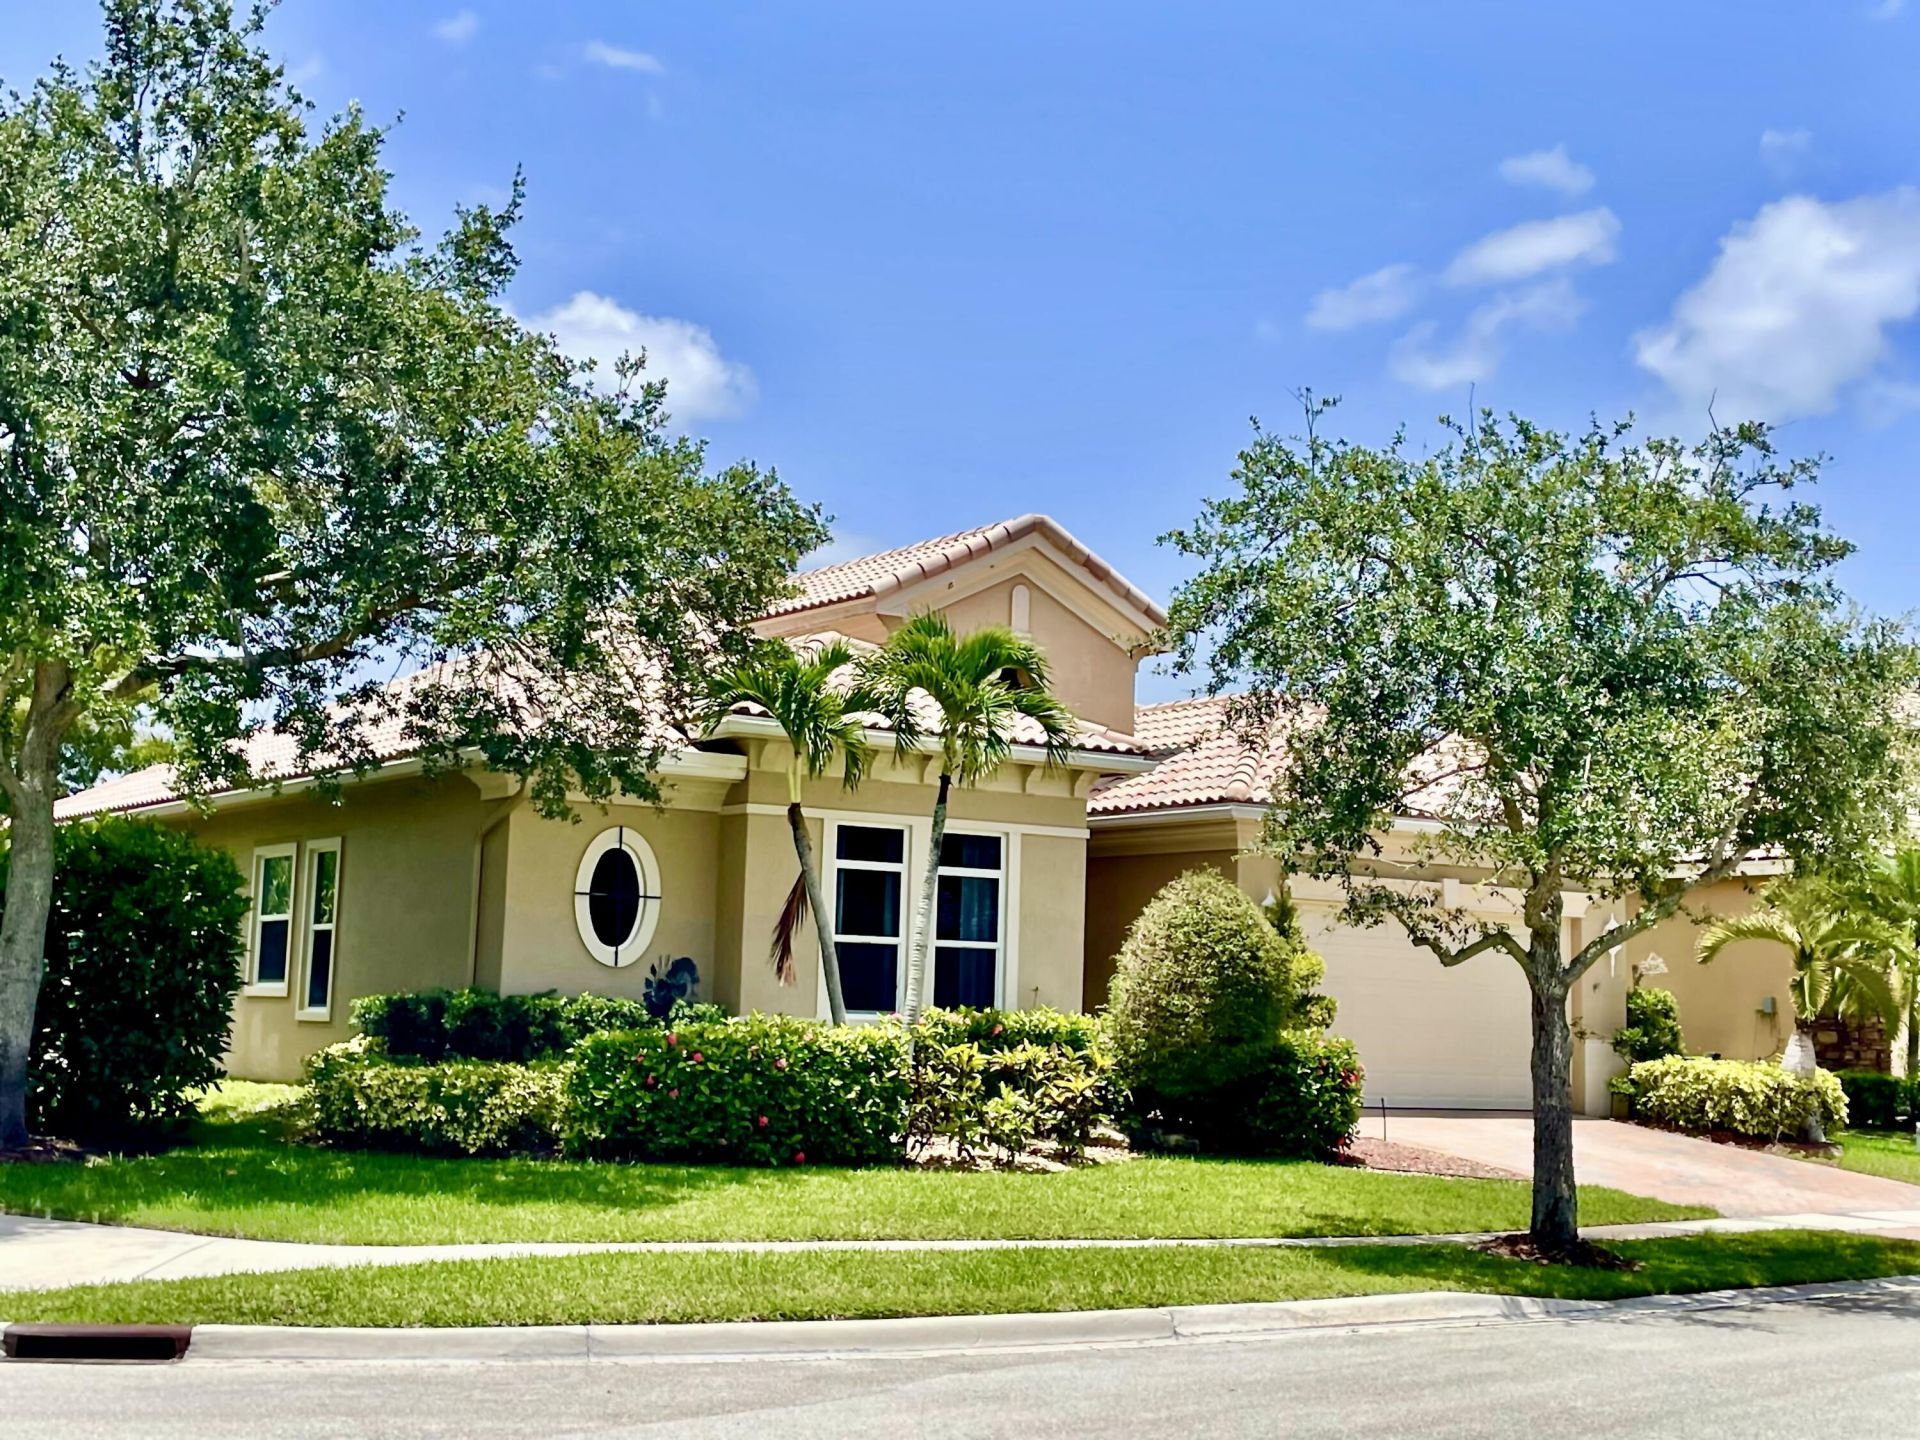
BEDS4
BATHS3 full
SQUARE FEET2,525
MLS#B26009516
STATUSActive
PROPERTY TYPEResidential - Single Family
SUBDIVISIONHERON BAY CENTRAL
Property Description
What a fantastic 4-bed, 3-bath corner lot home w/ a desirable triple-split floor plan. Spacious living w/ tile flooring & bedrooms feature attractive wood-look floors. Upgraded blinds & custom curtains are installed throughout. All bedrooms offer oversized closets & the expansive primary suite boasts two walk-in closets plus a convenient nook that's perfect for a home office. The luxurious primary bath includes dual vanities, a large walk-in shower, and a relaxing soaking tub. Designed for both everyday living & entertaining, the home features formal living & dining rooms, a comfortable family room with a fireplace, & a bright kitchen with a breakfast nook that's ideal for family meals. You can also enjoy casual dining at the kitchen countertop for added convenience. Highlights include textured walls & ceilings, elegant crown molding throughout the main living areas, hurricane-impact windows & doors for peace of mind. Step outside to a upgraded expansive huge screened-in patio that's perfect for entertaining, along with a second patio featuring your own private 5-person hot tub. An ideal place to relax & unwind. Back yard is large and has room for a poo. All located in the highly sought-after city of Parkland, which has been recognized by U.S. News & World Report as the #1 Best Place to Live in Florida.
Property Features
Property Type: Residential - Single Family
Cooling: Central Air, Ceiling Fan(s), Electric
Fenced: Yes
Garage: 2 car attached
Heating: Central, Electric
Lot Size: 0.23 Acres
Roof Type: Barrel
Stories: 1.0
Taxes: $10,161
Year Built: 2003
Amenities
Built-in Features
Entrance Foyer
High Ceilings
Kitchen Island
Pantry
Vaulted Ceiling(s)
Walk-In Closet(s)
Bedroom Layout - Split
Bedroom Layout - Three Way Split
Closet Cabinetry
Pull Down Stairs
Roman Tub
Storage
Garden
Feature Descriptions
Appliances: Electric Water Heater, Water Heater Owned, Dryer, Disposal, Dishwasher, Electric Range, Microwave, Refrigerator, Water Heater, Washer
Association: Heron Bay
Association Amenities: Billiard Room, Clubhouse, Fitness Center, Jogging Path, Playground, Pool, Spa/Hot Tub, Tennis Court(s), Trail(s), Heated Pool, Lobby, Pickleball Court(s), Sidewalks, Gated, Security, Recreation Facilities
Association Fee Includes: Common Areas
Days on Site: 107
Door Features: French Doors
Exterior: CBS
Fencing: Back Yard, Fenced
Fireplace: Propane
Flooring: Ceramic Tile, Laminate, Tile
Furnished: Negotiable
Guest House Y/N: No
HOA Fee: $1038/ Quarterly
Hot Tub: Yes
Laundry: Inside, Laundry Room, Main Level
Lot: Corner Lot, Room for Pool, Landscaped, Oversized Lot
Lot: Corner Lot, Room for Pool, Landscaped, Oversized Lot
Lot Dimensions: 9887
Parcel#: 474131032720
Parking: Driveway, Garage Door Opener, Open, On Street, Paver Block, Garage, Attached Garage, Attached
Parking Notes: Driveway, Garage Door Opener, Open, On Street, Paver B
Patio/Porch: Patio - Covered, Patio - Open, Patio - Screened, Patio
Pets Allowed: Yes, No Restrictions
Restrictions: Other Restrictions
Sewer: Public Sewer
Special View Info: Garden, Water, Pond
Sprinkler: Auto Sprinkler, Zoned Sprinkler
SQFT Living: 2525
Structure Type: House
Total Rooms: 14
Utilities: Cable Available, Electricity Connected, Phone Not Available, Sewer Connected, Water Connected
Utilities: Cable Available, Electricity Connected, Phone Not Available, Sewer Connected, Water Connected
Water: Public
Water Frontage: 75
Waterfront Features: None, Pond
Windows: Blinds, Drapes, ENERGY STAR Qualified Windows, Storm Window(s), Sliding
Room Sizes
Family Room: 11 X 11 Level First
Living Room: 164 X 16 Level First
Laundry: 5 X 5 Level First
Bedroom 2: 11 X 12 Level First
Primary Bedroom: 14 X 18 Level First
Bedroom 3: 13 X 13 Level First
Bedroom 4: 11 X 11 Level First
Dining Room: 11 X 15 Level First
Kitchen: 12 X 15 Level First
Other: 8 X 12 Level First
Foyer: 11 X 13 Level First
Other: 18 X 21 Level First
Other: 12 X 15 Level First
Local Schools
High School: Marjory Stoneman Douglas
Middle School: Westglades
Elementary School: Park Trails
Listed By / Shown By
Listed By
Agency Name: E PRO Realty
Agency Phone: 954-306-2829
Shown By
Agent Name: Manuel Ishkhanian
Agent Phone: (484) 832-2122
Agency Title: RealtyMark

Estimate Your Payment
Estimated Payment
$ 3,273.36 per month $2,145.45 Principal & Interest $846.75 Property Tax $281.17 Homeowner's InsuranceChange Payment Information
Privacy Policy / DMCA Notice / ADA Accessibility


This site is hosted, designed and copyright
© 1994 - 2026 by
Delta Media Group, Inc. -- Patent Pending --
7741 NW 120th Drive | MLS# B26009516
This single family home located at 7741 NW 120th Drive, Parkland, FL 33076 is currently listed for sale with an asking price of $964,000. This property was built in 2003 and has 4 bedrooms and 3 full baths with 2525 sq. ft. NW 120th Drive is located in the HERON BAY CENTRAL subdivision. Search HERON BAY CENTRAL real estate on mainlinemanny.realtymark.net today.