
BEDS2
BATHS2 full
SQUARE FEET1,292
MLS#B26016402
STATUSActive
PROPERTY TYPEResidential - Mobile Home
SUBDIVISIONFORK RIVER
Property Description
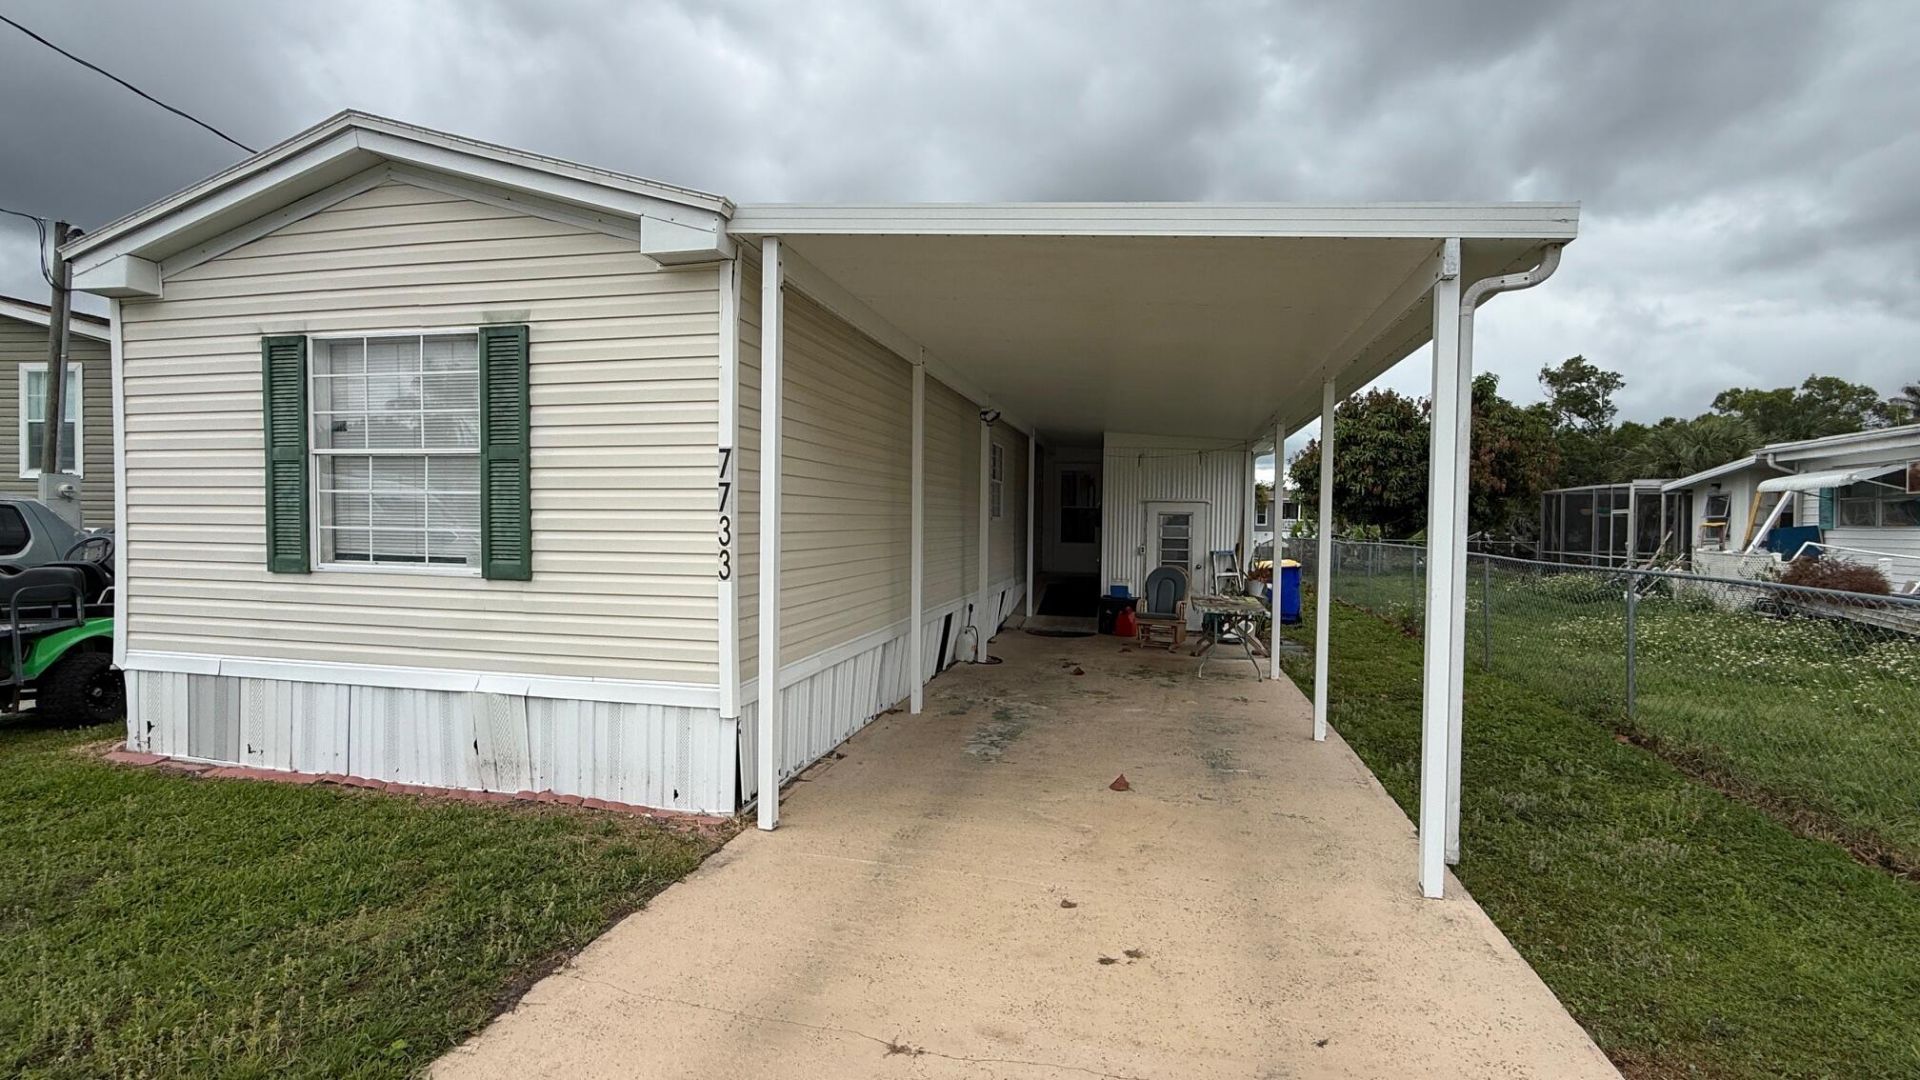
WATERFRONT!! 2005 2 Bedrm/2 Bath Expanded Singlewide Manufactured home in the Fork River Community in S Stuart. Canal front w Ocean access. 1 fixed bridge w 6' clearance. Ideal for Kayaking, paddle boarding, fishing or just enjoying the extensive dock/patio area on the water. The home has a split Bedrm plan w laminate flooring throughout. The Living room is open to the kitchen for ease of entertaining. The Master Bedrm is in the rear of the home w ensuite full bath. You enter into a FL Room which is being used as a dining room & off that room is a FL room overlooking the water. You own the land & NO HOA. Perfect for a winter home, Airbnb investment or permanent residence. TPO Membrane roof 2017, A/C 2016, New Elec Meter 2017. Minutes to Ocean beaches, shopping, I95. Pet friendly.
Property Features
Property Type: Residential - Mobile Home
Cooling: Central Air, Electric
Heating: Central, Electric
Home Style: Ranch
Lot Size: 0.12 Acres
Roof Type: Other
Stories: 1.0
Taxes: $3,621
Year Built: 2005
Amenities
Bedroom Layout - Split
Feature Descriptions
Accessibility: Accessible Approach with Ramp
Appliances: Dryer, Electric Range, Refrigerator, Washer
Carport Spaces: 1
Days on Site: 92
Exterior: Vinyl Siding
Flooring: Laminate, Vinyl
Furnished: Unfurnished
Guest House Y/N: No
Laundry: In Hall, Inside
Lot Dimensions: 0.12 acres
Parcel#: 043941001000003402
Parking: Asphalt, Attached Carport, Carport
Parking Notes: Asphalt, Attached Carport, Carport
Patio/Porch: Patio - Covered, Patio - Screened, Patio
Pets Allowed: Yes, No Restrictions
Restrictions: No Restrictions
Sewer: Septic Tank
Special View Info: Water, Canal, River
SQFT Living: 840
Total Rooms: 8
Utilities: Water Connected
Utilities: Water Connected
Water: Public
Water Frontage: 50
Waterfront Features: Fixed Bridge, Ocean Access, Canal Front, Navigable Water, Canal Width 1-80 Feet
Room Sizes
Living Room: 15 X 18 Level First
Dining Room: 9 X 10 Level First
Kitchen: 10 X 11 Level First
Family Room: 14 X 16 Level First
Primary Bedroom: 13 X 13 Level First
Bedroom 2: 12 X 12 Level First
Florida Room: 12 X 14 Level First
Local Schools
High School: South Fork
Middle School: Dr. David L. Anderson
Elementary School: Crystal Lake (Martin)
Listed By / Shown By
Listed By
Agency Name: RE/MAX Masterpiece Realty
Agency Phone: 772-340-2700
Shown By
Agent Name: Manuel Ishkhanian
Agent Phone: (484) 832-2122
Agency Title: RealtyMark

Estimate Your Payment
Estimated Payment
$ 1,031.72 per month $645.39 Principal & Interest $301.75 Property Tax $84.58 Homeowner's InsuranceChange Payment Information
Privacy Policy / DMCA Notice / ADA Accessibility


This site is hosted, designed and copyright
© 1994 - 2026 by
Delta Media Group, Inc. -- Patent Pending --
7733 SE Fork River Drive | MLS# B26016402
This single family home located at 7733 SE Fork River Drive, Stuart, FL 34997 is currently listed for sale with an asking price of $289,990. This property was built in 2005 and has 2 bedrooms and 2 full baths with 1292 sq. ft. SE Fork River Drive is located in the FORK RIVER subdivision. Search FORK RIVER real estate on mainlinemanny.realtymark.net today.