
BEDS3
BATHS1 full
SQUARE FEET1,075
MLS#NJGL2074374
STATUSACTIVE
PROPERTY TYPEResidential - Single Family
SCHOOLWOODBURY PUBLIC SCHOOLS
Property Description
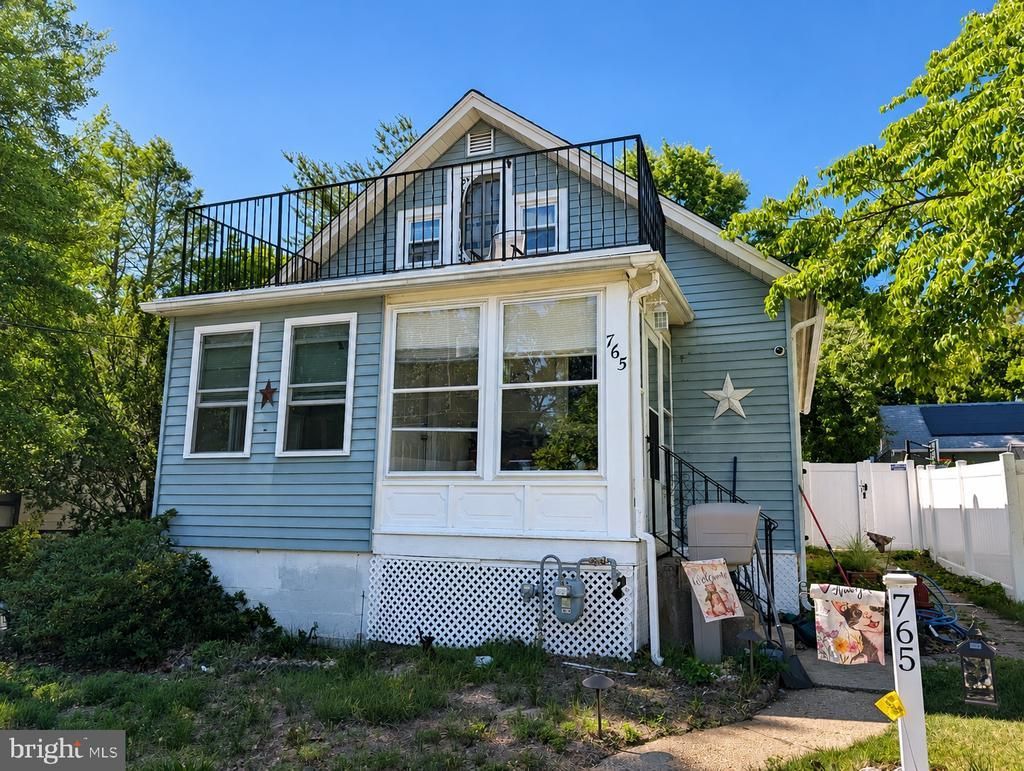
Welcome to 765 Chestnut Avenue in desirable Woodbury Heights! This charming 3-bedroom, 1-bath home offers the perfect blend of character, comfort, and opportunity. Step inside to find a bright and inviting layout featuring beautiful wood flooring, an eat-in kitchen, and comfortable living spaces designed for everyday living. The home offers over 1,000 square feet of living space, including a full basement with endless potential for storage, a workshop, home gym, or future finished living area. Outside, you'll love the spacious fenced backyard—perfect for entertaining, gardening, pets, or simply enjoying the outdoors. Conveniently located near local shopping, dining, parks, and major commuting routes, this home is an excellent opportunity for first-time buyers, downsizers, or anyone looking to make a home their own. Don't miss your chance to own a well-maintained property in a great neighborhood! Schedule your private tour today!
Property Features
Property Type: Residential - Single Family
Basement: Full
Basement: Yes
Cooling: Central A/C
Fuel Type: Natural Gas
Heating: Central
Home Style: Bungalow
Lot Size: 0.17 Acres
Stories: 1.5
Taxes: $5,257
Year Built: 1945
Feature Descriptions
Additional Structures: Above Grade, Below Grade
Appliances: Oven/Range - Electric
Days on Site: 36
Electric: 100 Amp Service, Circuit Breakers
Exterior: Vinyl Siding, Aluminum Siding
Fencing: Vinyl
Flooring: Hardwood, Vinyl, Laminated
Interior: Combination Dining/Living, Wood Floors, Kitchen - Eat-In
Lot Dimensions: 0.17 Acre(S)
Municipality: WOODBURY HEIGHTS BORO
Number of Rooms: 7
Sewer: Public Sewer
SQFT Above Finished: 1075
SQFT Total Finished: 1075
Structure Type: Detached
Water: Public
Local Schools
High School: WOODBURY
Middle School: WOODBURY JR SR HIGH SCHOOL
Elementary School: WOODBURY
School District: WOODBURY PUBLIC SCHOOLS
Listed By / Shown By
Listed By
Agency Name: Keller Williams Realty - Washington Township
Agency Phone: 8565821200
Shown By
Agent Name: Manuel Ishkhanian
Agent Phone: (484) 832-2122
Agency Title: RealtyMark

Estimate Your Payment
Estimated Payment
$ 1,092.31 per month $578.42 Principal & Interest $438.08 Property Tax $75.80 Homeowner's InsuranceChange Payment Information
Privacy Policy / DMCA Notice / ADA Accessibility


This site is hosted, designed and copyright
© 1994 - 2026 by
Delta Media Group, Inc. -- Patent Pending --
765 Chestnut Avenue | MLS# NJGL2074374
This single family home located at 765 Chestnut Avenue, Woodbury Heights, NJ 08097 is currently listed for sale with an asking price of $259,900. This property was built in 1945 and has 3 bedrooms and 1 full baths with 1075 sq. ft. Chestnut Avenue is located within the WOODBURY PUBLIC SCHOOLS school district. Search Woodbury Heights real estate on mainlinemanny.realtymark.net today.