
BEDS3
BATHS2 full
MLS#4038352
STATUS
PROPERTY TYPEResidential - Single Family
Property Description
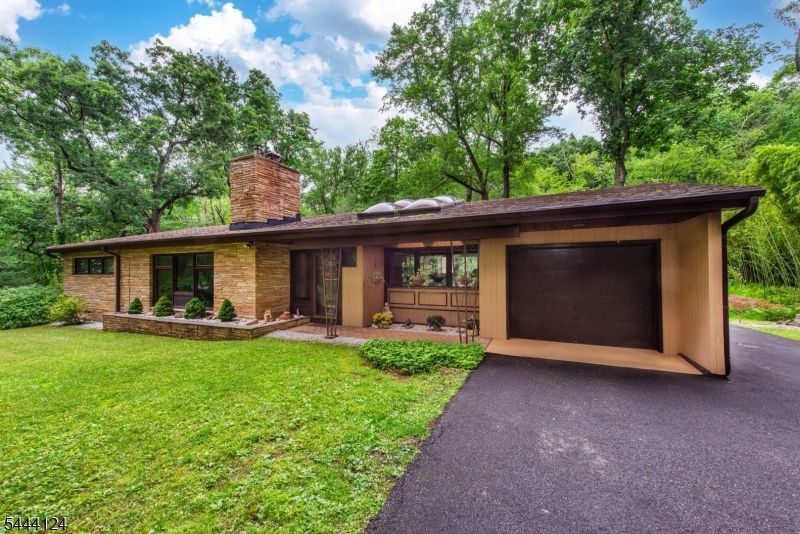
Set back from the road and surrounded by 4+ acres of lush, quiet property, this no-step ranch offers 3-bedroom, 2-full-bath home offers and a rare sense of space and privacy with none of the closed-in feeling of a typical suburban lot. Whether you're looking for room to garden, room to roam, or simply room to breathe, this property delivers, all while staying close to shopping, dining, and major routes. Inside, this home offers easy, single-level living, with laundry facilities conveniently located on the 1st floor. The large, dry unfinished basement is a blank canvas and is ideal for a home gym, media room, workshop, or additional living space, the possibilities are yours to shape. A rare find for buyers of any stage or anyone craving space and privacy without sacrificing convenience.
Property Features
Property Type: Residential - Single Family
Basement: Yes
Basement: Full, Unfinished
Cooling: Ductless Split AC
Fuel Type: Oil Tank Above Ground - Inside
Garage: 1
Heating: 1 Unit, Baseboard - Hotwater
Home Style: Ranch
Lot Size: 4.40 Acres
Roof Type: Asphalt Shingle
Taxes: $11,460
Year Built: 1954
Amenities
Deck
Feature Descriptions
Appliances: Carbon Monoxide Detector, Dishwasher, Dryer, Generator-Built-In, Microwave Oven, Refrigerator, Washer
Days on Site: 13
Driveway: Blacktop
Exterior: Wood
Fireplace: Gas Fireplace
Lot Dimensions: 4.40 acre(s)
Parking Notes: Attached Garage
Sewer: Septic 3 Bedroom Town Verified
Utilities: Electric, Gas-Propane
Water: Public Water
Room Sizes
Primary: 17x11
Bedroom 2: 14x12
Bedroom 3: 12x9
Dining Room: 14x12
Family Room: 15x11
Den: 10x9
Kitchen: 16x10
Living Room: 19x18
Listed By / Shown By
Listed By
Agency Name: KELLER WILLIAMS SUBURBAN REALTY
Agency Contact: 973-580-2512
Shown By
Agent Name: Manuel Ishkhanian
Agent Phone: (484) 832-2122
Agency Title: RealtyMark

Estimate Your Payment
Estimated Payment
$ 2,704.48 per month $1,546.77 Principal & Interest $955.00 Property Tax $202.71 Homeowner's InsuranceChange Payment Information
Privacy Policy / DMCA Notice / ADA Accessibility


This site is hosted, designed and copyright
© 1994 - 2026 by
Delta Media Group, Inc. -- Patent Pending --
76 Mount Pleasant Tpke | MLS# 4038352
This single family home located at 76 Mount Pleasant Tpke, Denville, NJ 07834 is currently listed for sale with an asking price of $695,000. This property was built in 1954 and has 3 bedrooms and 2 full baths. Search Denville real estate on mainlinemanny.realtymark.net today.