
BEDS6
BATHS6 full 1 partial
MLS#4041043
STATUS
PROPERTY TYPEResidential - Single Family
Property Description
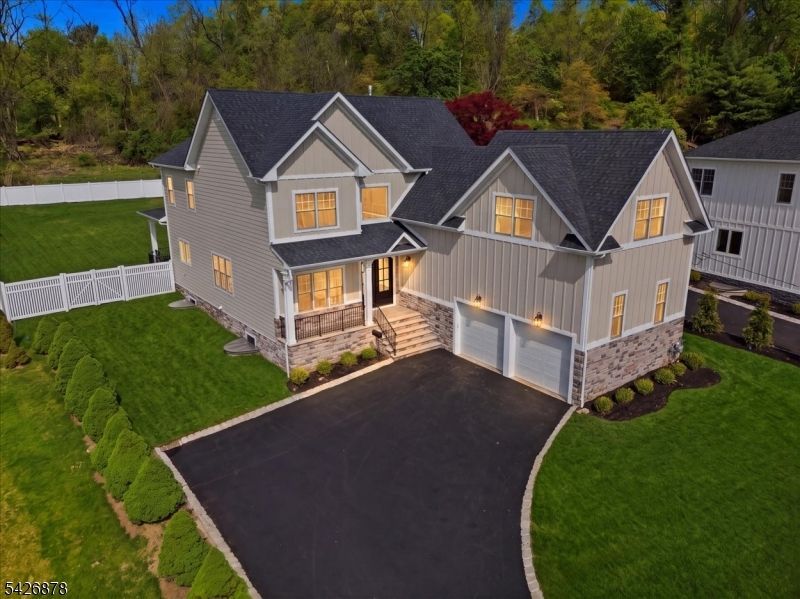
Located in the highly desirable town of Livingston, across from Hillside Elementary School, this new construction home sits on a 250-foot-deep lot with mountain views. Offering approximately 5,000 sq ft across three levels, this 6-bedroom, 6.5-bath home features thoughtful design and quality finishes throughout. A double-door entry leads to a foyer with oak herringbone hardwood flooring -- this flooring extends across the first and second levels, with LVT on the lower level. The open-concept main level with 10-foot ceilings offers a seamless flow from the foyer to a covered bluestone porch and fenced backyard. The kitchen includes stainless steel appliances, a Bertazzoni range, and a Caf side-by-side refrigerator/freezer, and opens to the main living and dining areas--ideal for gathering. The living room features a gas fireplace and coffered ceilings, and a separate parlor provides additional living space with mountain views. The first floor also includes a guest suite, mudroom, and access to a two-car garage. The fenced backyard features a covered patio, BBQ area, and wooded setting. The second floor includes a primary suite with coffered ceilings and custom closets. The primary bath offers a soaking tub, glass-enclosed shower with multiple shower heads, marble flooring, and a private water closet. Three additional en-suite bedrooms and a laundry room complete this level.
Property Features
Property Type: Residential - Single Family
Basement: Finished, Full
Basement: Yes
Cooling: 2 Units, Central Air, Multi-Zone Cooling
Fuel Type: Gas-Natural
Garage: 2
Heating: 2 Units, Forced Hot Air, Multi-Zone
Home Style: Colonial
Lot Size: 0.48 Acres
Roof Type: Asphalt Shingle
Amenities
Carbon Monoxide Detector
High Ceilings
Smoke Detector
Walk-In Closet
OpenPrch
Patio
Sidewalk
ThrmlW&D
Sprinklr
FencVnyl
Feature Descriptions
Appliances: Dishwasher, Kitchen Exhaust Fan, Range/Oven-Gas, Refrigerator, Wine Refrigerator
Bath: Soaking Tub, Stall Shower
Driveway: 1 Car Width, Blacktop
Exterior: ConcBrd, Stone, Vertical
Fireplace: Gas Fireplace, Living Room
Flooring: Tile, Vinyl-Linoleum, Wood
Handicap: No
Lot Dimensions: 0.48 acre(s)
Parking Notes: Attached, InEntrnc
Sewer: Public Sewer
Utilities: Electric, Gas-Natural
Water: Public Water
Room Sizes
Primary: 16x17
Bedroom 2: 13x11
Bedroom 3: 12x10
Bedroom 4: 12x17
Dining Room: 12x13
Kitchen: 12x17
Living Room: 24x17
MudRoom: 10x9
Parlor: 11x10
Bedroom: 15x21
Bedroom: 12x11
Listed By / Shown By
Listed By
Agency Name: WEICHERT REALTORS
Agency Contact: 973-477-0170
Shown By
Agent Name: Manuel Ishkhanian
Agent Phone: (484) 832-2122
Agency Title: RealtyMark

Estimate Your Payment
Estimated Payment
$ 5,283.67 per month $4,671.46 Principal & Interest $0.00 Property Tax (data not provided by mls) $612.21 Homeowner's InsuranceChange Payment Information
Privacy Policy / DMCA Notice / ADA Accessibility


This site is hosted, designed and copyright
© 1994 - 2026 by
Delta Media Group, Inc. -- Patent Pending --
76 Hillside Ave | MLS# 4041043
This single family home located at 76 Hillside Ave, Livingston, NJ 07039 is currently listed for sale with an asking price of $2,099,000. This property has 6 bedrooms and 6 full and 1 partial baths. Search Livingston real estate on mainlinemanny.realtymark.net today.