
BEDS2
BATHS2 full
SQUARE FEET1,140
MLS#B26052415
STATUSActive
PROPERTY TYPEResidential - Condominium
SUBDIVISIONOAK PATHS CONDO
Property Description
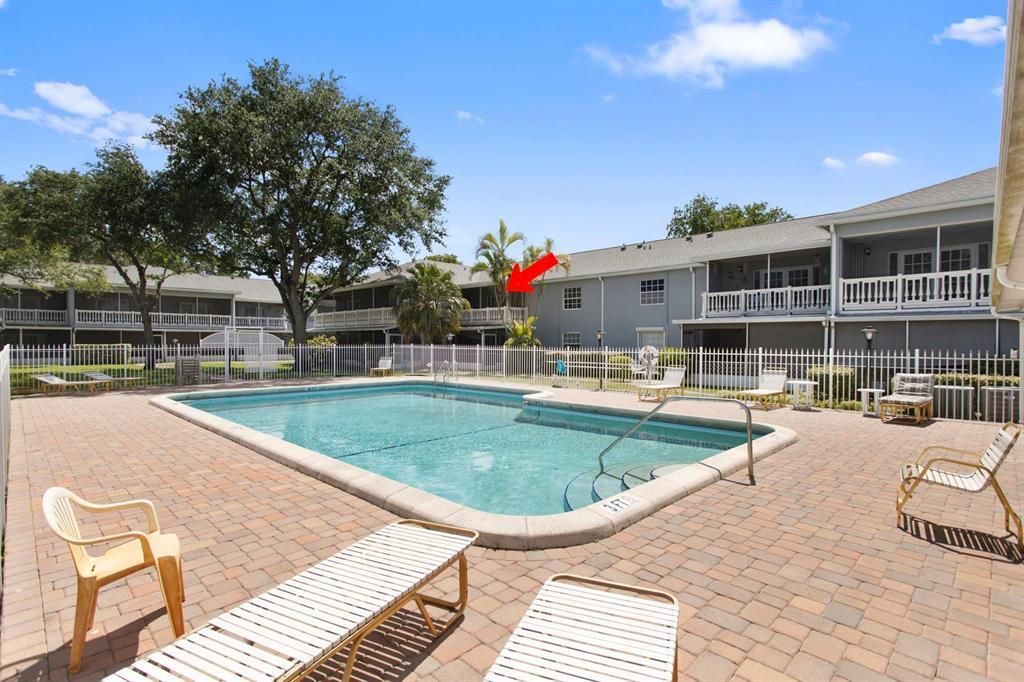
PRICED TO SELLl! Welcome home to this spacious 2-bedroom, 2-bath condo ideally located on the second floor in the heart of Davie. Filled with natural light, this inviting home features a generous living and dining area, a comfortable eat-in kitchen, and oversized bedrooms designed for everyday living. Step out onto your private patio and enjoy relaxing views of the community pool-the perfect spot to unwind with your morning coffee or evening beverage. Enjoy added peace of mind with a 5-year-old roof, the roof assessment already paid, and the 30-40 year recertification completed. Investor-friendly with the ability to RENT IMMEDIATELY. Conveniently located near shopping, dining, parks, major highways, and universities. A place to call home or a great investment opportunity.
Property Features
Property Type: Residential - Condominium
Cooling: Central Air, Ceiling Fan(s)
Heating: Central
Roof Type: Shingle
Stories: 11.0
Taxes: $860
Year Built: 1981
Amenities
None
Balcony
Feature Descriptions
Appliances: Electric Water Heater, Dryer, Disposal, Dishwasher, Electric Range, Refrigerator, Water Heater, Washer
Association Amenities: Pool
Association Fee Includes: Insurance, Maintenance Grounds, Maintenance Structure, Sewer, Trash, Water, Reserve Funds, Pool Service
Balcony: Balcony - Open
Carport Spaces: 1
Days on Site: 2
Exterior: Block
Flooring: Carpet, Tile
Furnished: Unfurnished
HOA Fee: $770/ Monthly
Laundry: Inside
Parcel#: 514103bd0480
Parking: Assigned, Covered, Detached Carport, Guest, Carport
Parking Notes: Assigned, Covered, Detached Carport, Guest, Carport
Pets Allowed: Yes, Number Limit, Size Limit
Restrictions: Other Restrictions
Security: Other
Sewer: Public Sewer
Special View Info: Garden, Pool
SQFT Living: 1140
Structure Type: Multi Family
Total Rooms: 4
Utilities: Cable Available
Utilities: Cable Available
Water: Public
Windows: Other
Room Sizes
Living Room: 21 X 14.58 Level Main
Primary Bedroom: 15.58 X 11.66 Level Main
Bedroom 2: 13.75 X 13.5 Level Main
Local Schools
High School: Hollywood Hills
Middle School: Driftwood
Elementary School: Pasadena Lakes
Listed By / Shown By
Listed By
Agency Name: VantaSure Realty LLC
Agency Phone: 954-461-5734
Shown By
Agent Name: Manuel Ishkhanian
Agent Phone: (484) 832-2122
Agency Title: RealtyMark

Estimate Your Payment
Estimated Payment
$ 562.53 per month $433.99 Principal & Interest $71.67 Property Tax $56.88 Homeowner's InsuranceChange Payment Information
Privacy Policy / DMCA Notice / ADA Accessibility


This site is hosted, designed and copyright
© 1994 - 2026 by
Delta Media Group, Inc. -- Patent Pending --
7556 Stirling Road, Unit 223 | MLS# B26052415
This condo located at 7556 Stirling Road, Unit 223, Davie, FL 33024 is currently listed for sale with an asking price of $195,000. This property was built in 1981 and has 2 bedrooms and 2 full baths with 1140 sq. ft. Stirling Road, Unit 223 is located in the OAK PATHS CONDO subdivision. Search OAK PATHS CONDO real estate on mainlinemanny.realtymark.net today.