
BEDS3
BATHS2 full 1 partial
SQUARE FEET2,154
MLS#NJME2080504
STATUSACTIVE
PROPERTY TYPEResidential - Townhouse
SUBDIVISIONWOODMONT
SCHOOLLAWRENCE TOWNSHIP PUBLIC SCHOOLS
Property Description
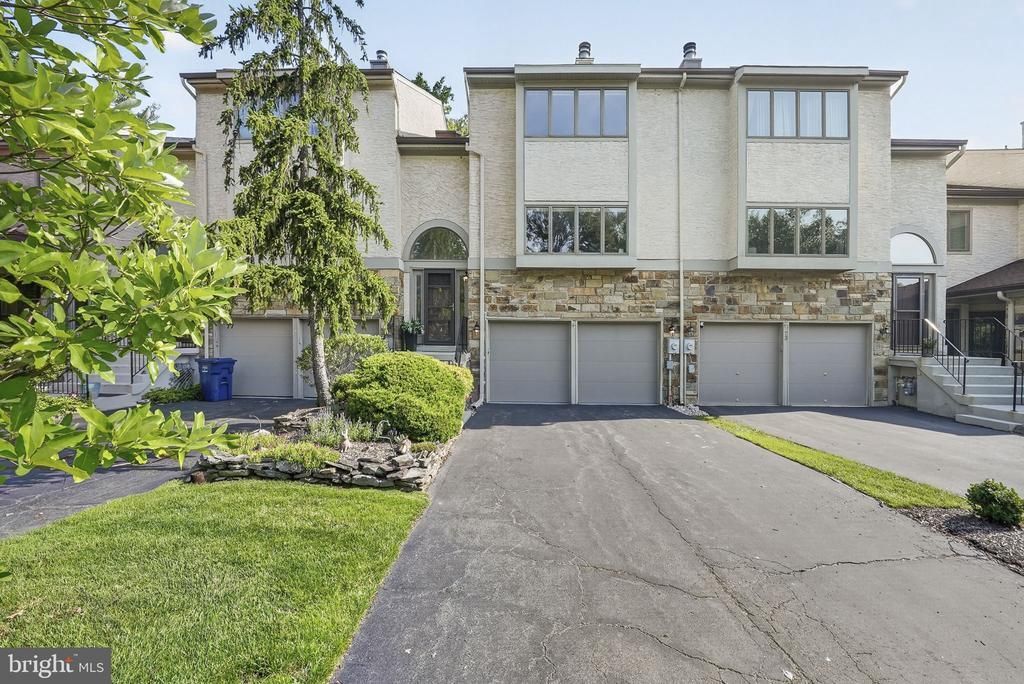
Welcome to this spacious three-story Woodmont model E, one of the most desirable floor plans in the community. This meticulously maintained three-bedroom townhome is truly move-in ready. The main level features beautiful hardwood flooring throughout, while the stairs and upper level are finished with brand-new carpeting. The inviting living room offers spectacular golf course views, a marble-surround gas fireplace, and elegant crown molding that continues into the dining room. A spacious guest bathroom with elegant marble flooring is also conveniently located on the main level. The kitchen features Corian countertops, including a convenient buffet-style serving area, and overlooks the private deck with peaceful wooded views—perfect for relaxing or entertaining. Upstairs, the spacious primary suite offers walk-in closets with custom organizers and a generously sized en-suite bathroom. The hallway bathroom has been beautifully updated with a brand-new luxury walk-in shower. The finished walk-out lower level provides additional living space and direct access to the attached two-car garage. Tucked away on a quiet cul-de-sac with minimal traffic, this home offers both privacy and convenience. Residents enjoy exceptional community amenities, including a swimming pool and tennis courts, along with easy access to I-95, Route 1, NJ Transit trains to New York City, the charming Lawrenceville town center, and downtown Princeton.
Property Features
Property Type: Residential - Townhouse
Basement: Yes
Basement: Full, Outside Entrance, Fully Finished
Cooling: Central A/C
Fireplaces: 1
Fuel Type: Natural Gas
Garage: 2
Heating: Forced Air
Home Style: Traditional
Lot Size: 0.00 Acre(S)
Roof Type: Pitched, Shingle
Stories: 3.0
Taxes: $9,653
Year Built: 1985
Feature Descriptions
Additional Structures: Above Grade, Below Grade
Appliances: Built-In Microwave, Dishwasher, Oven/Range - Electric, Refrigerator, Washer, Dryer
Community Amenities: Swimming Pool, Tennis Courts, Club House
Days on Site: 4
Exterior: Stucco, Stone
Exterior: Sidewalks, Street Lights, Tennis Court(s), Lawn Sprinkler
Fireplace: Gas/Propane
Flooring: Wood, Wall to Wall Carpeting, Tile/Brick
HOA Fee: $245.00/Monthly
Interior: Primary Bath(s), Skylight(s), Ceiling Fan(s), Kitchen - Eat-In
Location: Suburban
Lot: Cul-de-sac
Lot Dimensions: 0.00 Acre(S)
Municipality: LAWRENCE TWP
Number of Rooms: 8
Parking Notes: 2 Total Parking Spaces
Pet Restrictions: No Pet Restrictions
Rooms: Living Room, Dining Room, Primary Bedroom, Bedroom 2,Kitchen, Family Room, Bedroom 1,Other
Sewer: Public Sewer
Special View Info: Golf Course
SQFT Above Finished: 2154
SQFT Total Finished: 2154
Structure Type: Interior Row/Townhouse
Total Garage/Parking Spaces: 2
Utilities: Cable TV
Water: Public
Room Sizes
Primary Bedroom: 19 x 14 Level - Upper 1
Bedroom 1: 14 x 12 Level - Upper 1
Bedroom 2: 12 x 12 Level - Upper 1
Kitchen: 12 x 10 Level - Main
Dining Room: 14 x 11 Level - Main
Family Room: 12 x 16 Level - Main
Living Room: 19 x 14 Level - Main
Other: 26 x 15 Level - Lower 1
Local Schools
High School: LAWRENCE H.S.
Middle School: LAWRENCE M.S.
Elementary School: BENJAMIN FRANKLIN E.S.
School District: LAWRENCE TOWNSHIP PUBLIC SCHOOLS
Listed By / Shown By
Listed By
Agency Name: Weichert Realtors - Princeton
Agency Phone: 6099211900
Shown By
Agent Name: Manuel Ishkhanian
Agent Phone: (484) 832-2122
Agency Title: RealtyMark

Estimate Your Payment
Estimated Payment
$ 2,302.17 per month $1,324.21 Principal & Interest $804.42 Property Tax $173.54 Homeowner's InsuranceChange Payment Information
Privacy Policy / DMCA Notice / ADA Accessibility


This site is hosted, designed and copyright
© 1994 - 2026 by
Delta Media Group, Inc. -- Patent Pending --
75 Woodmont | MLS# NJME2080504
This townhouse located at 75 Woodmont, Lawrenceville, NJ 08648 is currently listed for sale with an asking price of $595,000. This property was built in 1985 and has 3 bedrooms and 2 full and 1 partial baths with 2154 sq. ft. Woodmont is located in the WOODMONT subdivision within the LAWRENCE TOWNSHIP PUBLIC SCHOOLS school district. Search WOODMONT real estate on mainlinemanny.realtymark.net today.