
BEDS3
BATHS1 full 1 partial
SQUARE FEET1,379
MLS#NJCD2122114
STATUSACTIVE
PROPERTY TYPEResidential - Townhouse
SUBDIVISIONGLEN EAGLES
SCHOOLGLOUCESTER TOWNSHIP PUBLIC SCHOOLS
Property Description
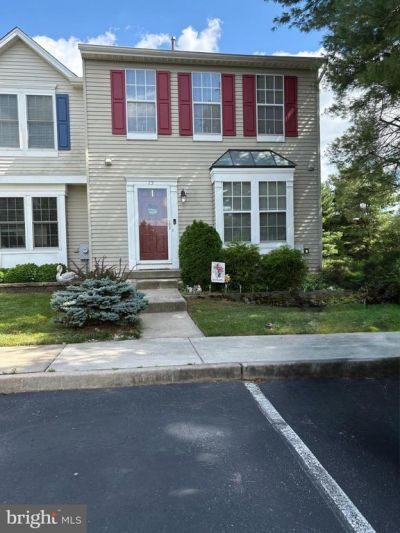
Welcome to 75 Pebble Lane in the sought-after Glen Eagles section of Valleybrook. This lovely townhome is situated on a corner lot with golf course views in a quiet, idyllic, park-like setting. This multi-level home features 3 bedrooms, including a spacious primary suite, tons of closet space, ample storage, and a walk-out, fully finished lower level. The main living space is warm and inviting, with an open layout and convenient half bath that make entertaining easy. The meticulously maintained condo complex offers residents of Valleybrook access to a variety of amenities, including a swimming pool, tennis courts, basketball courts, scenic paths, and available golf course membership.
Property Features
Property Type: Residential - Townhouse
Basement: Walkout Level
Basement: Yes
Cooling: Central A/C
Fuel Type: Natural Gas
Heating: Forced Air
Home Style: Traditional
Stories: 3.0
Taxes: $7,291
Year Built: 1993
Feature Descriptions
Additional Structures: Above Grade, Below Grade
Appliances: Built-In Microwave, Dishwasher, Disposal, Dryer, Oven - Self Cleaning, Oven/Range - Gas, Washer, Water Heater, Icemaker
Community Amenities: Bar/Lounge, Club House, Community Center, Golf Course Membership Available, Reserved/Assigned Parking, Other, Pool - Outdoor
Condo/Coop Fee: $0.00/Unknown
Days on Site: 6
Exterior: Sidewalks
Exterior: Vinyl Siding
HOA Fee: $129.33/Monthly
Interior: Bathroom - Stall Shower, Carpet, Ceiling Fan(s), Dining Area, Floor Plan - Traditional, Kitchen - Country, Walk-in Closet(s), Wood Floors
Location: Adjoins Golf Course
Lot: Landscaping, Corner
Municipality: GLOUCESTER TWP
Number of Rooms: 9
Parking Features: Assigned
Pet Restrictions: No Pet Restrictions
Sewer: Public Sewer
Special View Info: Garden/Lawn
SQFT Above Finished: 1379
SQFT Total Finished: 1379
Structure Type: End of Row/Townhouse
Water: Public
Windows: Screens, Bay/Bow
Local Schools
High School: HIGHLAND H.S.
Middle School: GLEN LANDING M.S.
Elementary School: LORING-FLEMMING E.S.
School District: GLOUCESTER TOWNSHIP PUBLIC SCHOOLS
Listed By / Shown By
Listed By
Agency Name: Farley & Ferry Realty Inc
Agency Phone: 6098221836
Shown By
Agent Name: Manuel Ishkhanian
Agent Phone: (484) 832-2122
Agency Title: RealtyMark

Estimate Your Payment
Estimated Payment
$ 1,438.02 per month $734.21 Principal & Interest $607.58 Property Tax $96.22 Homeowner's InsuranceChange Payment Information
Privacy Policy / DMCA Notice / ADA Accessibility


This site is hosted, designed and copyright
© 1994 - 2026 by
Delta Media Group, Inc. -- Patent Pending --
75 Pebble Lane | MLS# NJCD2122114
This townhouse located at 75 Pebble Lane, Blackwood, NJ 08012 is currently listed for sale with an asking price of $329,900. This property was built in 1993 and has 3 bedrooms and 1 full and 1 partial baths with 1379 sq. ft. Pebble Lane is located in the GLEN EAGLES subdivision within the GLOUCESTER TOWNSHIP PUBLIC SCHOOLS school district. Search GLEN EAGLES real estate on mainlinemanny.realtymark.net today.