
BEDS4
BATHS2 full 1 partial
MLS#4037865
STATUS
PROPERTY TYPEResidential - Single Family
Property Description
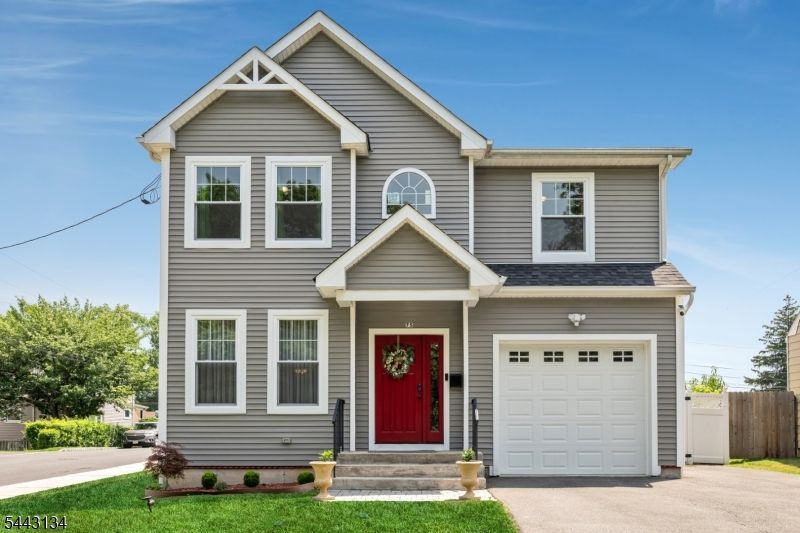
Welcome home to this better-than-new, 6-year-young Colonial, perfectly situated on a beautiful level fenced lot in a prime Dover location! Gorgeous Kitchen with quartz countertops, center island, handsome cabinetry, stainless appliances. Living room and dining room with open-concept is perfect for entertaining. This stunning 4 bedroom, 2.5 bath home offers the perfect blend of modern style, comfort, and convenience. Primary bedroom with ensuite bath, walk-in closet, 3 additional generous size bedrooms, plus main bath and attic complete second floor. Full basement with high ceiling can be finished for additional living space, if desired. Designed for today's lifestyle, it features spacious living areas, abundant natural light, and an inviting layout that's ideal for both everyday living and entertaining. Fabulous level yard fully fenced with patio for relaxing and gatherings. Enjoy the convenience of city water and sewer, gas heat, central air, and an attached one-car garage. Located just minutes from major highways, mass transit, shopping, dining, parks, and schools, this move-in ready home offers everything you've been looking for. Don't miss this exceptional opportunity!
Property Features
Property Type: Residential - Single Family
Basement: Yes
Basement: Unfinished
Cooling: 2 Units, Central Air
Fuel Type: Gas-Natural
Garage: 1
Heating: 2 Units, Forced Hot Air
Home Style: Colonial
Lot Size: 0.11 Acres
Roof Type: Asphalt Shingle
Taxes: $13,520
Amenities
CODetect
FireExtg
CeilHigh
SmokeDet
StallShw
WlkInCls
Patio
ThrmlW&D
FencVnyl
Feature Descriptions
Appliances: Carbon Monoxide Detector, Dishwasher, Dryer, Microwave Oven, Range/Oven-Gas, Refrigerator, Washer
Bath: Stall Shower
Days on Site: 16
Driveway: 2 Car Width, Blacktop, Driveway-Exclusive
Exterior: Vinyl Siding
Flooring: Tile, Wood
Handicap: No
Lot: Corner, Level Lot, Open Lot
Lot Dimensions: 0.11 acre(s)
Parking Notes: Attached Garage
Sewer: Public Sewer
Utilities: Electric, Gas-Natural
Water: Public Water
Local Schools
High School: Dover H.S.
Middle School: Dover M.S.
Listed By / Shown By
Listed By
Agency Name: RE/MAX HERITAGE PROPERTIES
Agency Contact: 973-598-1700
Shown By
Agent Name: Manuel Ishkhanian
Agent Phone: (484) 832-2122
Agency Title: RealtyMark

Estimate Your Payment
Estimated Payment
$ 2,861.04 per month $1,533.42 Principal & Interest $1,126.67 Property Tax $200.96 Homeowner's InsuranceChange Payment Information
Privacy Policy / DMCA Notice / ADA Accessibility


This site is hosted, designed and copyright
© 1994 - 2026 by
Delta Media Group, Inc. -- Patent Pending --
75 Bowlby St | MLS# 4037865
This single family home located at 75 Bowlby St, Dover, NJ 07801 is currently listed for sale with an asking price of $689,000. This property has 4 bedrooms and 2 full and 1 partial baths. Search Dover real estate on mainlinemanny.realtymark.net today.