
BEDS3
BATHS1 full 1 partial
SQUARE FEET2,362
MLS#PABK2074582
STATUSACTIVE UNDER CONTRACT
PROPERTY TYPEResidential - Single Family
SUBDIVISIONRIVERS POINTE
SCHOOLMUHLENBERG
Property Description
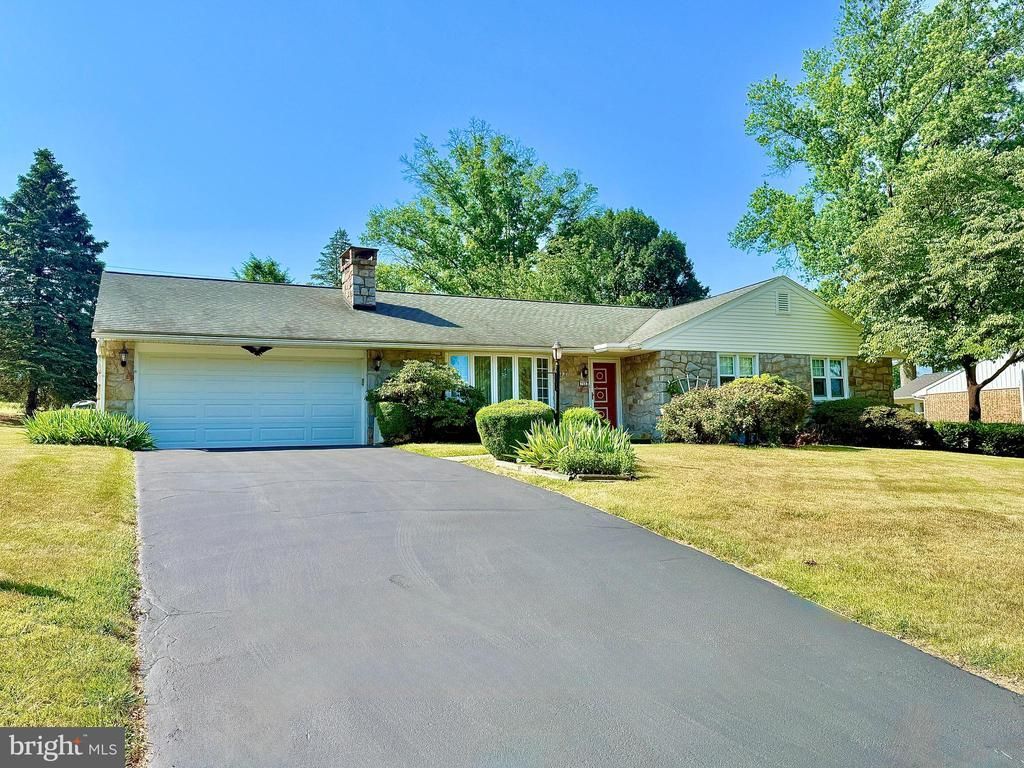
Offer deadline Sunday July 12. They don't build them like this anymore! This solid stone ranch home situated on a large half acre lot in Muhlenberg has all that you are looking for and more! From the welcoming porch you step inside the large living room with flagstone entry, fireplace and bow window. Next is the dining room and spacious kitchen with ample cabinetry and peninsula seating/storage. The main floor laundry room means no having to trek down to the basement. There is a laundry sink and additional storage here as well. On the other side of the home you will find three nice sized bedrooms (all with ceiling fans) as well as a Full/hall bath and convenient half bath. Enjoy the gorgeous rear sunroom overlooking the tranquil back yard. A wonderful bonus is the finished basement with roughed in bath. Don't worry, there is still plenty on storage in the attic (spanning the entire length of the house), basement and the many closets throughout the home. Some great features include hardwood flooring, replacement windows and central air for those hot summer days! Looking for a great backyard? This level lot is one of the largest and features a lovely gazebo. This well cared for home in a great neighborhood is ready for its lucky new owner. Is it you?
Property Features
Property Type: Residential - Single Family
Basement: Yes
Basement: Full, Improved, Interior Access, Outside Entrance, Rough Bath Plumb, Space For Rooms, Sump Pump, Fully Finished
Cooling: Central A/C
Fireplaces: 2
Fuel Type: Natural Gas
Garage: 2
Heating: Forced Air
Home Style: Ranch/Rambler
Lot Size: 0.46 Acres
Roof Type: Architectural Shingle, Pitched
Stories: 1.0
Taxes: $5,112
Year Built: 1965
Feature Descriptions
Additional Structures: Above Grade, Below Grade
Appliances: Cooktop, Dishwasher, Oven - Wall, Oven/Range - Electric, Range Hood, Refrigerator
Days on Site: 11
Electric: 200+ Amp Service, Circuit Breakers
Exterior: Stone, Aluminum Siding
Exterior: Exterior Lighting
Fireplace: Insert, Wood, Stone
Flooring: Hardwood, Vinyl, Carpet
Interior: Attic, Bathroom - Tub Shower, Carpet, Ceiling Fan(s), Combination Kitchen/Dining, Dining Area, Entry Level Bedroom, Floor Plan - Traditional, Kitchen - Eat-In, Stove - Pellet, Wood Floors
Lot: Front Yard, Rear Yard, SideYard(s)
Lot Dimensions: 0.46 Acre(S)
Municipality: MUHLENBERG TWP
Number of Rooms: 7
Parking Features: Paved Driveway
Parking Notes: 6 Total Parking Spaces
Rooms: Living Room, Dining Room, Bedroom 2,Bedroom 3,Kitchen, Family Room, Bedroom 1,Laundry, Attic, Full Bath, Half Bath
Sewer: Public Sewer
SQFT Above Finished: 1562
SQFT Below Finished: 800
SQFT Total Finished: 2362
Structure Type: Detached
Total Garage/Parking Spaces: 6
Water: Public
Windows: Double Hung, Replacement
Local Schools
High School: MUHLENBERG
Middle School: MUHLENBERG
School District: MUHLENBERG
Listed By / Shown By
Listed By
Agency Name: The Real Estate Professionals-Pottstown
Agency Phone: 6103266900
Shown By
Agent Name: Manuel Ishkhanian
Agent Phone: (484) 832-2122
Agency Title: RealtyMark

Estimate Your Payment
Estimated Payment
$ 1,307.03 per month $778.95 Principal & Interest $426.00 Property Tax $102.08 Homeowner's InsuranceChange Payment Information
Privacy Policy / DMCA Notice / ADA Accessibility


This site is hosted, designed and copyright
© 1994 - 2026 by
Delta Media Group, Inc. -- Patent Pending --
744 Georgia Avenue | MLS# PABK2074582
This single family home located at 744 Georgia Avenue, Reading, PA 19605 is currently listed for sale with an asking price of $350,000. This property was built in 1965 and has 3 bedrooms and 1 full and 1 partial baths with 2362 sq. ft. Georgia Avenue is located in the RIVERS POINTE subdivision within the MUHLENBERG school district. Search RIVERS POINTE real estate on mainlinemanny.realtymark.net today.