
BEDS3
BATHS1 full 1 partial
SQUARE FEET1,440
MLS#NJBL2114924
STATUSPENDING
PROPERTY TYPEResidential - Townhouse
SCHOOLWESTAMPTON TOWNSHIP PUBLIC SCHOOLS
Property Description
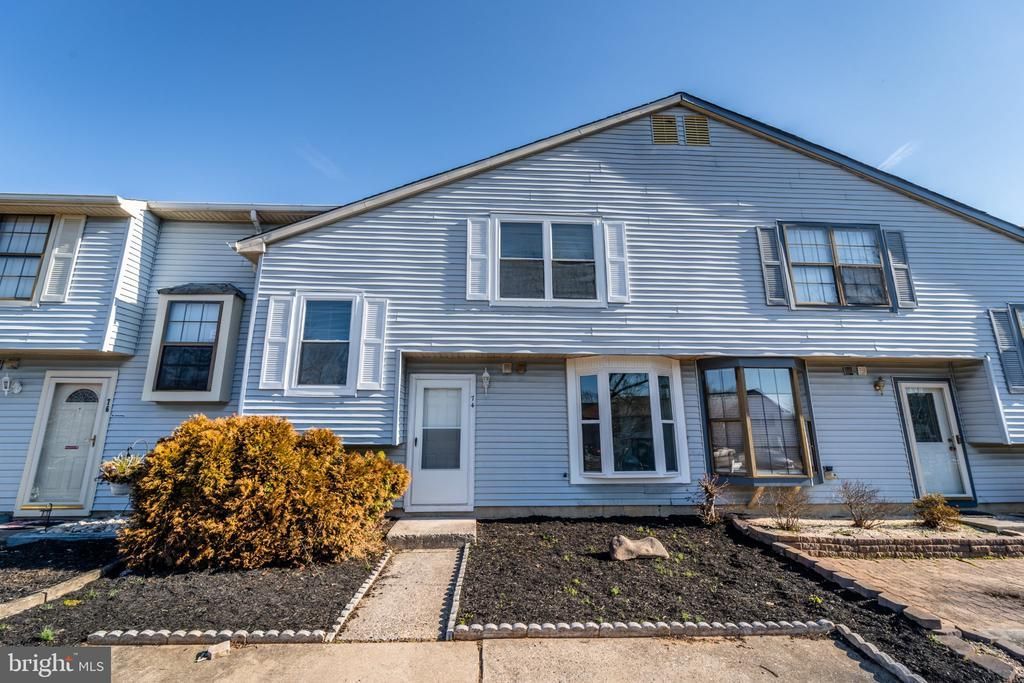
Step inside this updated 3-bedroom, 1.5-bath Westampton home and you’re welcomed by a bright, open main level with modern flooring, neutral paint, and a layout that actually works. The living room flows right into the dining area, giving you space to relax, host, or stretch out without feeling boxed in. Keep moving through and the kitchen delivers the upgrades buyers want: gray shaker-style cabinets, granite countertops, tile backsplash, stainless steel appliances, built-in microwave, dishwasher, and plenty of cabinet storage. There’s also a convenient first-floor powder room, laundry area, and breakfast nook that adds extra flexibility. Head upstairs and you’ll find three bedrooms, each with updated flooring and good natural light. The full bath features a modern vanity and a tiled tub/shower surround for a clean, finished look. Out back, the sliding doors lead to a private patio/yard area, perfect for grilling, relaxing, or enjoying some outdoor space without a big property to maintain. The home was renovated in 2018, including the HVAC system, giving buyers added peace of mind on top of the updated finishes. A very practical floor plan, and most importantly NO HOA. Come see it before someone else grabs it.
Property Features
Property Type: Residential - Townhouse
Cooling: Central A/C
Fuel Type: Electric
Heating: Forced Air
Home Style: Traditional
Lot Size: 0.07 Acres
Roof Type: Tile
Stories: 2.0
Taxes: $5,034
Year Built: 1985
Feature Descriptions
Additional Structures: Above Grade, Below Grade
Appliances: Built-In Microwave, Dishwasher, Dryer, Oven - Single, Washer - Front Loading
Days on Site: 23
Exterior: Frame
Lot Dimensions: 0.07 Acre(S)
Municipality: WESTAMPTON TWP
Parking Notes: 2 Total Parking Spaces
Sewer: Public Sewer
SQFT Above Finished: 1440
SQFT Total Finished: 1440
Structure Type: Interior Row/Townhouse
Total Garage/Parking Spaces: 2
Water: Public
Local Schools
High School: RANCOCAS VALLEY REGIONAL
Middle School: WESTAMPTON
Elementary School: HOLLY HILLS
School District: WESTAMPTON TOWNSHIP PUBLIC SCHOOLS
Listed By / Shown By
Listed By
Agency Name: Ardhi Real Estate, LLC
Agency Phone: 6092001145
Shown By
Agent Name: Manuel Ishkhanian
Agent Phone: (484) 832-2122
Agency Title: RealtyMark

Estimate Your Payment
Estimated Payment
$ 1,237.35 per month $723.09 Principal & Interest $419.50 Property Tax $94.76 Homeowner's InsuranceChange Payment Information
Privacy Policy / DMCA Notice / ADA Accessibility


This site is hosted, designed and copyright
© 1994 - 2026 by
Delta Media Group, Inc. -- Patent Pending --
74 Kanabe Drive | MLS# NJBL2114924
This townhouse located at 74 Kanabe Drive, Westampton, NJ 08060 is currently listed for sale with an asking price of $324,900. This property was built in 1985 and has 3 bedrooms and 1 full and 1 partial baths with 1440 sq. ft. Kanabe Drive is located within the WESTAMPTON TOWNSHIP PUBLIC SCHOOLS school district. Search Westampton real estate on mainlinemanny.realtymark.net today.