
BEDS5
BATHS3 full 2 partial
SQUARE FEET7,179
MLS#NJBL2113296
STATUSACTIVE
PROPERTY TYPEResidential - Single Family
SUBDIVISIONBRANDYWINE GLEN
SCHOOLMOORESTOWN TOWNSHIP PUBLIC SCHOOLS
Property Description
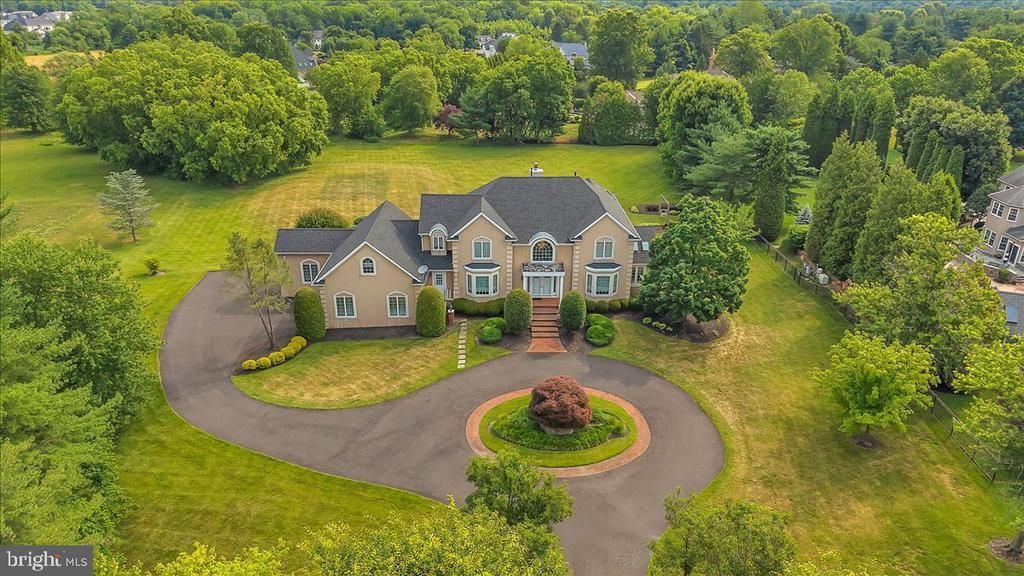
Surrounded by nature and situated in one of South Jersey’s most coveted towns, this elegant custom-built property offers the perfect balance of privacy and community. Enjoy the tranquility of your expansive grounds while still being in close proximity to its charming Main Street shops and dining, leisure amenities, and highly regarded schools. Step into the captivating foyer that sets the tone for the rest of this home, featuring soaring ceilings and custom moldings. The open layout flows seamlessly amongst the gourmet kitchen, elegant dining room, and cozy living spaces. The kitchen features high-end appliances, ample cabinet space, and a large island -- perfect for entertaining guests or enjoying family gatherings. The home office offers a quiet retreat for work, while the delightful garden room, encased in light, provides a serene spot for relaxation. Its main-level bedroom and full bathroom offer exceptional flexibility for guests or extended family living. Upstairs the primary bedroom suite is your personal sanctuary complete with a gas fireplace, double sinks, a built in vanity table, 2 walk-in closets, a soaking tub, and a lavish shower. The adjoining roof terrace offers a private outdoor space to enjoy morning coffee or sunset views. A second expansive suite awaits your imagination -- whether it becomes a creative studio, playroom, gym, or private retreat. Below, the finished 2,293 square-foot basement unfolds as the ultimate entertainment destination, offering boundless possibilities for movie nights, game days, and gatherings of every kind. This is the space your family and friends will gravitate toward time and again. Outside, the generous 2+ acre lot provides a rare sense of seclusion and endless potential for outdoor living, gardening, or recreation. A remarkable 4-car garage accommodates vehicles, hobbies, and storage with ease—a feature that truly sets this property apart. This home is very special and just waiting for the next owner to make it their own!
Property Features
Property Type: Residential - Single Family
Basement: Yes
Basement: Fully Finished, Daylight, Partial, Windows, Workshop
Cooling: Central A/C
Fireplaces: 3
Fuel Type: Natural Gas
Garage: 4
Heating: Forced Air
Home Style: Colonial
Lot Size: 2.28 Acres
Roof Type: Architectural Shingle
Stories: 2.0
Taxes: $27,237
Year Built: 1996
Feature Descriptions
Accessibility: 2+ Access Exits
Additional Structures: Above Grade, Below Grade
Appliances: Dishwasher, Disposal, Extra Refrigerator/Freezer, Refrigerator
Days on Site: 7
Exterior: Combination
Exterior: Exterior Lighting, Outbuilding(s), Roof Deck, Underground Lawn Sprinkler
Fireplace: Brick, Gas/Propane, Double Sided
Flooring: Hardwood, Marble, Partially Carpeted, Ceramic Tile
Interior: Additional Stairway, Attic, Attic/House Fan, Bar, Bathroom - Jetted Tub, Breakfast Area, Cedar Closet(s), Ceiling Fan(s), Central Vacuum, Crown Moldings, Curved Staircase, Dining Area, Double/Dual Staircase, Entry Level Bedroom, Family Room Off Kitchen, Floor Plan - Open, Kitchen - Island, Laundry Chute
Location: Suburban
Lot: Backs to Trees, Landscaping, Rear Yard
Lot Dimensions: 2.28 Acre(S)
Municipality: MOORESTOWN TWP
Parking Features: Asphalt Driveway
Parking Notes: 4 Total Parking Spaces
Pet Restrictions: No Pet Restrictions
Rooms: Living Room, Dining Room, Bedroom 2,Bedroom 3,Bedroom 4,Kitchen, Family Room, Basement, Foyer, Breakfast Room, Bedroom 1,Sun/Florida Room, Laundry, Office, Utility Room, Workshop, Bathroom 1,Bathroom 2,Full Bath, Half Bath
Sewer: Public Sewer
Special View Info: Garden/Lawn
SQFT Above Finished: 4886
SQFT Below Finished: 2293
SQFT Total Finished: 7179
Structure Type: Detached
Total Garage/Parking Spaces: 4
Water: Public
Windows: Insulated
Room Sizes
Bedroom 1: 13 x 13 Level - Main
Foyer: 18 x 18 Level - Main
Dining Room: 13 x 15 Level - Main
Family Room: 19 x 21 Level - Main
Kitchen: 14 x 26 Level - Main
Office: 14 x 15 Level - Main
Sun/Florida Room: 10 x 8 Level - Main
Laundry: 10 x 8 Level - Main
Living Room: 15 x 18 Level - Main
Bedroom 1: 21 x 15 Level - Upper 1
Bedroom 2: 13 x 16 Level - Upper 1
Bedroom 3: 13 x 13 Level - Upper 1
Basement: 56 x 44 Level - Lower 1
Bedroom 4: 36 x 17 Level - Upper 1
Local Schools
High School: MOORESTOWN H.S.
Middle School: MOORESTOWN UPPER
Elementary School: SOUTH VALLEY E.S.
School District: MOORESTOWN TOWNSHIP PUBLIC SCHOOLS
Listed By / Shown By
Listed By
Agency Name: EveryHome Realtors
Agency Phone: 2156995555
Shown By
Agent Name: Manuel Ishkhanian
Agent Phone: (484) 832-2122
Agency Title: RealtyMark

Estimate Your Payment
Estimated Payment
$ 6,775.60 per month $3,983.76 Principal & Interest $2,269.75 Property Tax $522.08 Homeowner's InsuranceChange Payment Information
Privacy Policy / DMCA Notice / ADA Accessibility


This site is hosted, designed and copyright
© 1994 - 2026 by
Delta Media Group, Inc. -- Patent Pending --
735 Hartford Road | MLS# NJBL2113296
This single family home located at 735 Hartford Road, Moorestown, NJ 08057 is currently listed for sale with an asking price of $1,790,000. This property was built in 1996 and has 5 bedrooms and 3 full and 2 partial baths with 7179 sq. ft. Hartford Road is located in the BRANDYWINE GLEN subdivision within the MOORESTOWN TOWNSHIP PUBLIC SCHOOLS school district. Search BRANDYWINE GLEN real estate on mainlinemanny.realtymark.net today.