
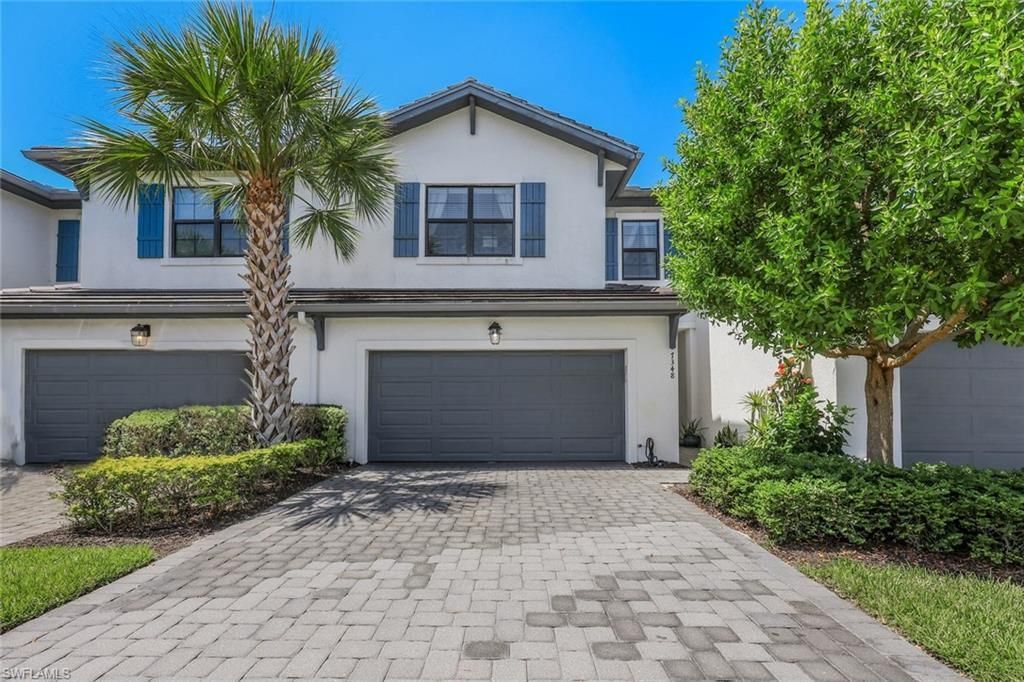
BEDS3
BATHS2 full 1 partial
SQUARE FEET1,804
MLS#226025647
STATUSActive
PROPERTY TYPEResidential - Townhouse
SUBDIVISIONVANDERBILT RESERVE
Property Description
Welcome to your new home at 7348 Rockefeller Drive! This highly sought-after Breakers floor plan offers an inviting, open-concept design. Featuring 3 bedrooms, 2.5 bathrooms, a loft, and a 2-car garage. Complete with stainless steel appliances, quartz kitchen countertops, gorgeous tile flooring throughout the first floor, a stunning master suite, and walk-in closets in each bedroom. This home is perfectly positioned next to the preserve, offering peace and privacy as you relax on the back patio. Vanderbilt Reserve is an exclusive gated community with a modern clubhouse, community pool, and a state-of-the-art fitness center. Centrally located close to Naples world-class shopping, dining, top-rated schools, parks, and famous beaches.
Property Features
Property Type: Residential - Townhouse
Cooling: Central Electric
Garage: 2 car attached
Heating: Central Electric
Home Style: Two Story, Townhouse
Lot Size: 0.06 Acres
Roof Type: Tile
Stories: 2.0
Taxes: $3,044
Year Built: 2020
Amenities
Open Porch/Lanai
Feature Descriptions
Bedroom/Den: 3 - Den
Bedroom: 3+Den
Construction: Concrete Block, Stucco
Days on Site: 2
Den: Yes
Dining: Eat-in Kitchen
Exterior: Concrete Block, Stucco
Flooring: Carpet, Tile
Furnished: Unfurnished
GEO Area: VANDERBILT RESERVE
Hoa Fee: $5712
Interior: Built-In Cabinets, Foyer, Laundry Tub, Smoke Detectors, Walk-In Closet(s)
Irrigation: Central
Laundry: Laundry Tub
Management: On-Site
Minimum Lease Days: 90
Parcel #: 79450001680
Parking: Attached
Pet Limits: Up to 2 dogs and 2 cats per unit
Pets: Limits
Pool: Community
SQFT Total: 2414
Transfer Fee: 0
Units: 9
Units in Building: Square Feet
View: Landscaped Area, Preserve
Water: Central
Water: Central
Local Schools
High School: BARRON COLLIER HIGH SCHOOL
Middle School: OAKRIDGE MIDDLE SCHOOL
Elementary School: VINEYARDS ELEMENTARY
Listed By / Shown By
Listed By
Agency Name: William Raveis Real Estate
Agency Phone: 239-529-5451
Shown By
Agent Name: Manuel Ishkhanian
Agent Phone: (484) 832-2122
Agency Title: RealtyMark

Estimate Your Payment
Estimated Payment
$ 1,386.42 per month $1,001.50 Principal & Interest $253.67 Property Tax $131.25 Homeowner's InsuranceChange Payment Information
Privacy Policy / DMCA Notice / ADA Accessibility


This site is hosted, designed and copyright
© 1994 - 2026 by
Delta Media Group, Inc. -- Patent Pending --
7348 Rockefeller Dr | MLS# 226025647
This townhouse located at 7348 Rockefeller Dr , Naples, FL 34119 is currently listed for sale with an asking price of $450,000. This property was built in 2020 and has 3 bedrooms and 2 full and 1 partial baths with 1804 sq. ft. Rockefeller Dr is located in the VANDERBILT RESERVE subdivision. Search VANDERBILT RESERVE real estate on mainlinemanny.realtymark.net today.