
BEDS4
BATHS3 full 1 partial
MLS#4036779
STATUS
PROPERTY TYPEResidential - Single Family
Property Description
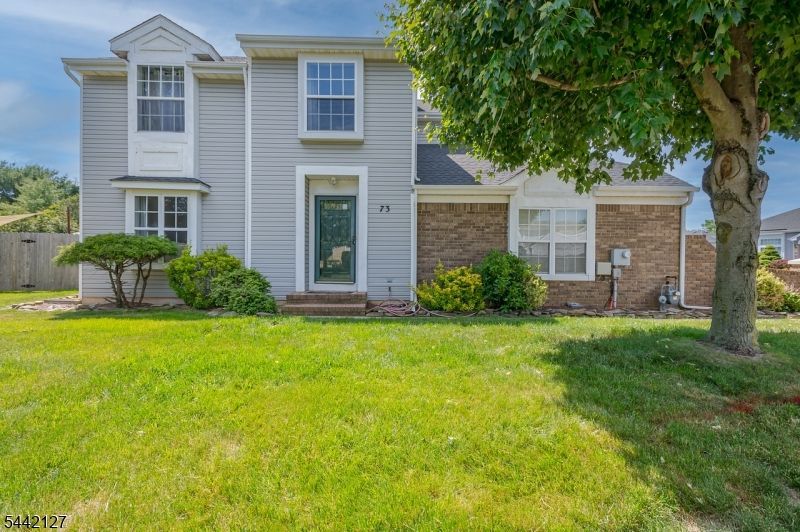
Welcome to this lovely Stratford model in the sought-after Colts Pride neighborhood! Featuring 3 bedrooms, a spacious Loft, and 3.5 baths, this well-maintained Colonial offers the perfect blend of comfort, style, and functionality.Step inside to a welcoming Foyer that opens to expansive Living and Dining Rooms, ideal for both everyday living and entertaining. The recently remodeled kitchen showcases new appliances, modern finishes, and a bright, functional layout that flows seamlessly into the cozy Family Room. Sliding doors lead to a generously sized backyard, providing the perfect setting for outdoor gatherings, play, or peaceful relaxation.Upstairs, you'll find comfortable bedrooms and a versatile Loft overlooking the main living areas, offering an ideal space for a home office, study area, or additional lounge. The partially finished Basement adds valuable bonus space that can easily serve as a media room, gym, playroom, or workspace.Additional features include recessed lighting, updated flooring, a newer roof, a spacious 2-car Garage, and a wide driveway. With its desirable floor plan, tasteful updates, and prime location in Colts Pride, this exceptional home is ready for its next owner. Don't miss this wonderful opportunity!
Property Features
Property Type: Residential - Single Family
Basement: Yes
Basement: Partial
Cooling: Central Air
Fuel Type: Gas-Natural
Garage: 2
Heating: 1 Unit
Home Style: Colonial
Lot Size: 0.15 Acres
Roof Type: Asphalt Shingle
Taxes: $10,608
Year Built: 1996
Amenities
High Ceilings
Feature Descriptions
Appliances: Dishwasher, Range/Oven-Gas, Refrigerator
Days on Site: 22
Driveway: 2 Car Width
Exterior: Vinyl Siding
Fireplace: Family Room
Flooring: Carpeting, Tile, Wood
Lot Dimensions: 0.15 acre(s)
Parking Notes: Built-In Garage, Garage Parking, On-Street Parking
Sewer: Public Sewer
Utilities: Gas-Natural
Water: Public Water
Listed By / Shown By
Listed By
Agency Name: BHHS FOX & ROACH
Agency Contact: 609-955-0572
Shown By
Agent Name: Manuel Ishkhanian
Agent Phone: (484) 832-2122
Agency Title: RealtyMark

Estimate Your Payment
Estimated Payment
$ 2,683.82 per month $1,591.28 Principal & Interest $884.00 Property Tax $208.54 Homeowner's InsuranceChange Payment Information
Privacy Policy / DMCA Notice / ADA Accessibility


This site is hosted, designed and copyright
© 1994 - 2026 by
Delta Media Group, Inc. -- Patent Pending --
73 Kentucky Way | MLS# 4036779
This single family home located at 73 Kentucky Way, Freehold, NJ 07728 is currently listed for sale with an asking price of $715,000. This property was built in 1996 and has 4 bedrooms and 3 full and 1 partial baths. Search Freehold real estate on mainlinemanny.realtymark.net today.