
BEDS5
BATHS3 full
SQUARE FEET4,128
MLS#B26051510
STATUSActive
PROPERTY TYPEResidential - Single Family
SUBDIVISIONHERON BAY CENTRAL
Property Description
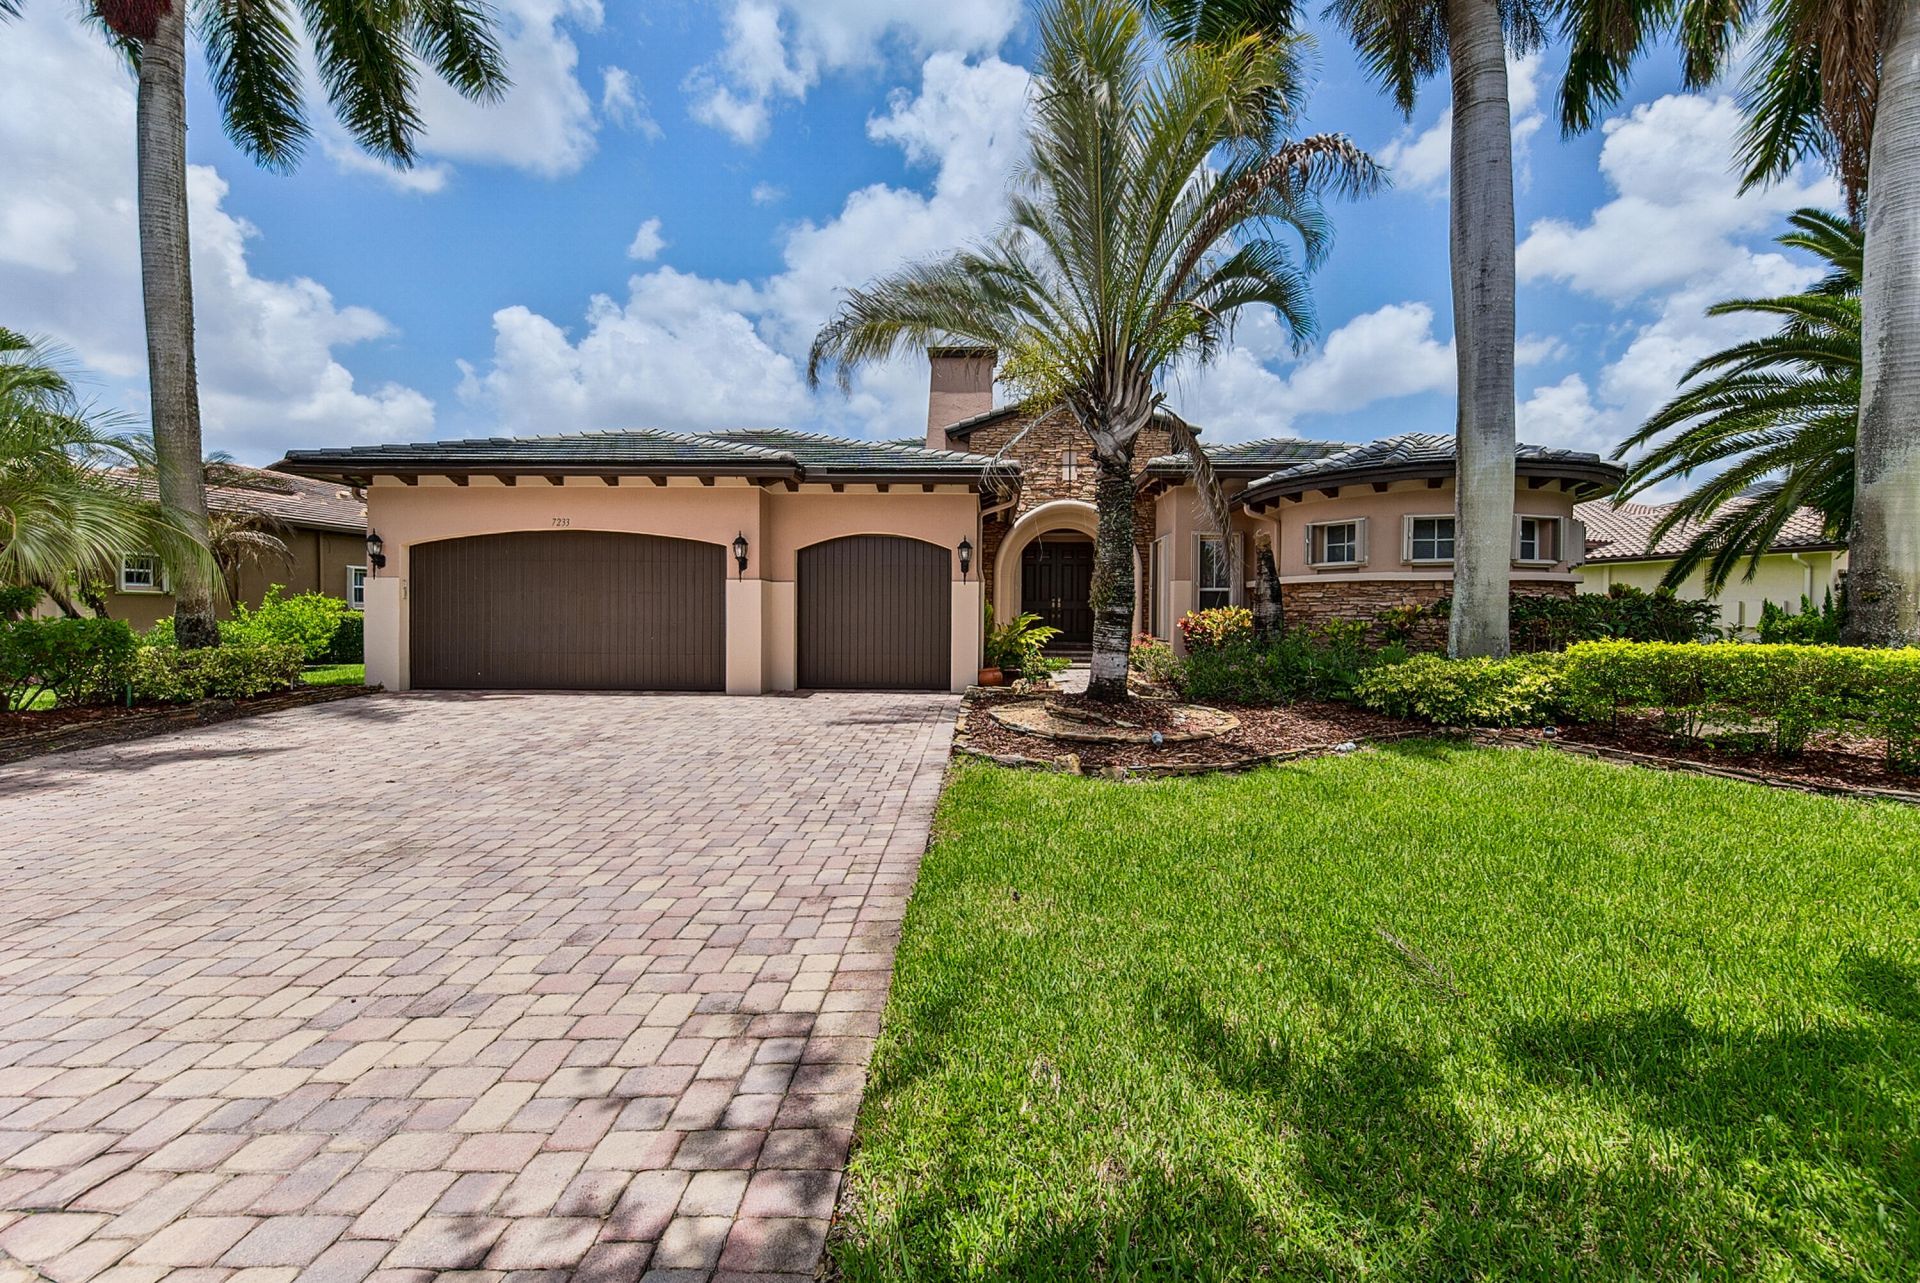
Welcome to this exceptional waterfront single-story residence located in the prestigious gated enclave of Edgewood at Heron Bay. Priced aggressively under market value for quick sale. This 5 bedroom, 3 bathroom home spans 3,279 square feet of refined living space, offering ample room for various lifestyle needs. The 3 car garage provides convenient vehicle storage and additional functionality. Designed for both everyday living and effortless entertaining, the desirable split-bedroom floor plan also features soaring volume ceilings, abundant natural light, ceramic & wood floors and spacious formal & casual living areas. Outside your private oasis has a heated pool, gorgeous deck, covered patio along with a panoramic water view. Located in prestigious Heron Bay and Parkland school district.
Property Features
Property Type: Residential - Single Family
Cooling: Central Air, Ceiling Fan(s)
Fenced: Yes
Garage: 3 car attached
Heating: Central
Home Style: Ranch
Lot Size: 0.36 Acres
Roof Type: Flat, Tile
Stories: 1.0
Taxes: $18,201
Year Built: 2004
Amenities
Built-in Features
Central Vacuum
High Ceilings
Kitchen Island
Walk-In Closet(s)
Bedroom Layout - Split
Bedroom Layout - Three Way Split
Built-in Barbecue
Barbecue
Lighting
Outdoor Kitchen
Feature Descriptions
Appliances: Electric Water Heater, Cooktop, Dryer, Disposal, Dishwasher, Ice Maker, Microwave, Oven, Refrigerator, Water Heater, Washer, Electric Cooktop
Association: Heron Bay Community Association
Association Amenities: Basketball Court, Fitness Center, Jogging Path, Picnic Area, Playground, Pool, Spa/Hot Tub, Tennis Court(s), Heated Pool, Maintained Community, Pickleball Court(s), Sidewalks, Street Lights, Gated, Security
Association Fee Includes: Maintenance Grounds, Security, Common Areas, Recreation Facility
Carport Spaces: 3
Days on Site: 3
Exterior: Block, Stucco, Stone
Fencing: Fenced
Flooring: Ceramic Tile, Marble, Tile, Wood
HOA Fee: $1081/ Quarterly
Hot Tub: Yes
Laundry: Electric Dryer Hookup, Inside, Laundry Room, Sink, Washer Hookup
Lot: Landscaped
Lot: Landscaped
Lot Dimensions: 4143
Parcel#: 474131030160
Parking: Attached Carport, Driveway, Garage Door Opener, Garage, Carport, Attached Garage, Attached
Parking Notes: Attached Carport, Driveway, Garage Door Opener, Garag
Patio/Porch: Patio - Open, Porch - Screened, Patio, Porch
Pets Allowed: Yes, Cats OK, Dogs OK
Pool: Heated, In Ground, Pool/Spa Combo, Private
Restrictions: Other Restrictions
Security: Smoke Detector(s)
Sewer: Public Sewer
Spa: In Ground
Spa: Yes
Special View Info: Water, Lake
SQFT Living: 3279
Structure Type: House
Swimming Pool: Yes
Total Rooms: 2
Utilities: Electricity Connected, Water Connected
Utilities: Electricity Connected, Water Connected
Water: Public
Water Frontage: 80
Waterfront Features: None, Lake Front
Windows: Blinds
Local Schools
High School: Marjory Stoneman Douglas
Middle School: Westglades
Elementary School: Park Trails
Listed By / Shown By
Listed By
Agency Name: Fisher McClellan Real Estate
Agency Phone: 754-220-4119
Shown By
Agent Name: Manuel Ishkhanian
Agent Phone: (484) 832-2122
Agency Title: RealtyMark

Estimate Your Payment
Estimated Payment
$ 4,653.22 per month $2,773.06 Principal & Interest $1,516.75 Property Tax $363.42 Homeowner's InsuranceChange Payment Information
Privacy Policy / DMCA Notice / ADA Accessibility


This site is hosted, designed and copyright
© 1994 - 2026 by
Delta Media Group, Inc. -- Patent Pending --
7233 NW 123rd Avenue | MLS# B26051510
This single family home located at 7233 NW 123rd Avenue, Parkland, FL 33076 is currently listed for sale with an asking price of $1,245,999. This property was built in 2004 and has 5 bedrooms and 3 full baths with 4128 sq. ft. NW 123rd Avenue is located in the HERON BAY CENTRAL subdivision. Search HERON BAY CENTRAL real estate on mainlinemanny.realtymark.net today.