
BEDS4
BATHS3 full
MLS#4030185
STATUS
PROPERTY TYPEResidential - Single Family
Property Description
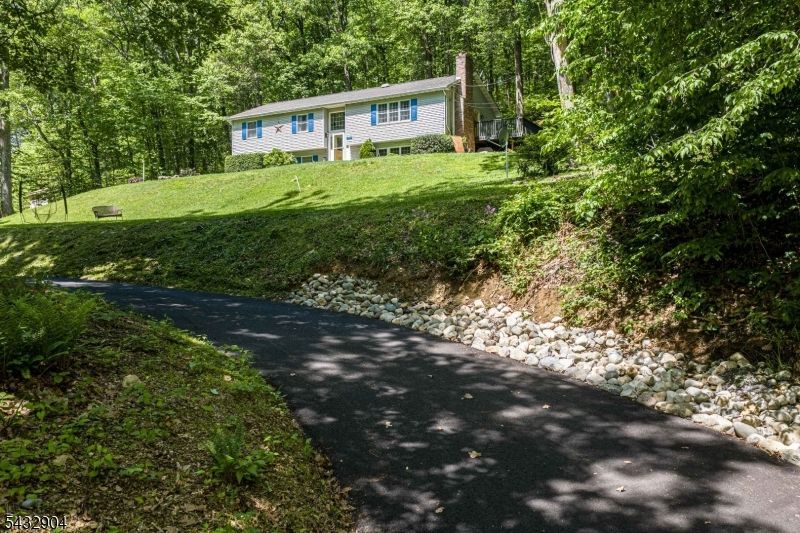
This versatile 4 bedroom, 3 full bathroom home has incredible potential and is ready for your personal touch! The standout feature is a fully self contained in-law suite complete with its own entrance, kitchen, laundry, bedroom, living room, and bathroom, ideal for extended stays, guests or adding living flexibility. The main home offers 3 additional bedrooms and 2 full bathrooms with room to customize and make it your own. nestled in a private setting while being just minutes from shopping, dining, and everyday conveniences, this property checks all the boxes for flexible living. A rare opportunity, bring your vision and unlock the full potential of this unique home!
Property Features
Property Type: Residential - Single Family
Cooling: Ceiling Fan, Ductless Split AC
Fuel Type: Oil Tank Above Ground - Outside
Garage: 1
Heating: 1 Unit, Forced Hot Air
Home Style: Bi-Level
Lot Size: 2.49 Acres
Roof Type: Asphalt Shingle
Taxes: $6,366
Year Built: 1987
Amenities
Deck
Feature Descriptions
Appliances: Carbon Monoxide Detector, Dishwasher, Range/Oven-Electric, Stackable Washer/Dryer
Days on Site: 51
Driveway: Blacktop
Exterior: Vinyl Siding
Fireplace: Living Room, Non-Functional
Flooring: Carpeting, Wood
Lot: Wooded Lot
Lot Dimensions: 2.49 acre(s)
Parking Notes: Built-In Garage
Sewer: Septic
Utilities: Electric
Water: Well
Local Schools
High School: BELVIDERE
Middle School: HARMONY
Elementary School: HARMONY
Listed By / Shown By
Listed By
Agency Name: KELLER WILLIAMS GREATER BRUNSWICK
Agency Contact: 908-647-1000
Shown By
Agent Name: Manuel Ishkhanian
Agent Phone: (484) 832-2122
Agency Title: RealtyMark

Estimate Your Payment
Estimated Payment
$ 1,862.12 per month $1,177.32 Principal & Interest $530.50 Property Tax $154.29 Homeowner's InsuranceChange Payment Information
Privacy Policy / DMCA Notice / ADA Accessibility


This site is hosted, designed and copyright
© 1994 - 2026 by
Delta Media Group, Inc. -- Patent Pending --
723 Harmony Brass Castle Rd | MLS# 4030185
This single family home located at 723 Harmony Brass Castle Rd, Harmony, NJ 08865 is currently listed for sale with an asking price of $529,000. This property was built in 1987 and has 4 bedrooms and 3 full baths. Search Harmony real estate on mainlinemanny.realtymark.net today.