
BEDS3
BATHS2 full 1 partial
SQUARE FEET1,859
MLS#2155245
STATUSActive Under Contract
PROPERTY TYPEResidential - Townhouse
SUBDIVISIONOceanside Park
Property Description
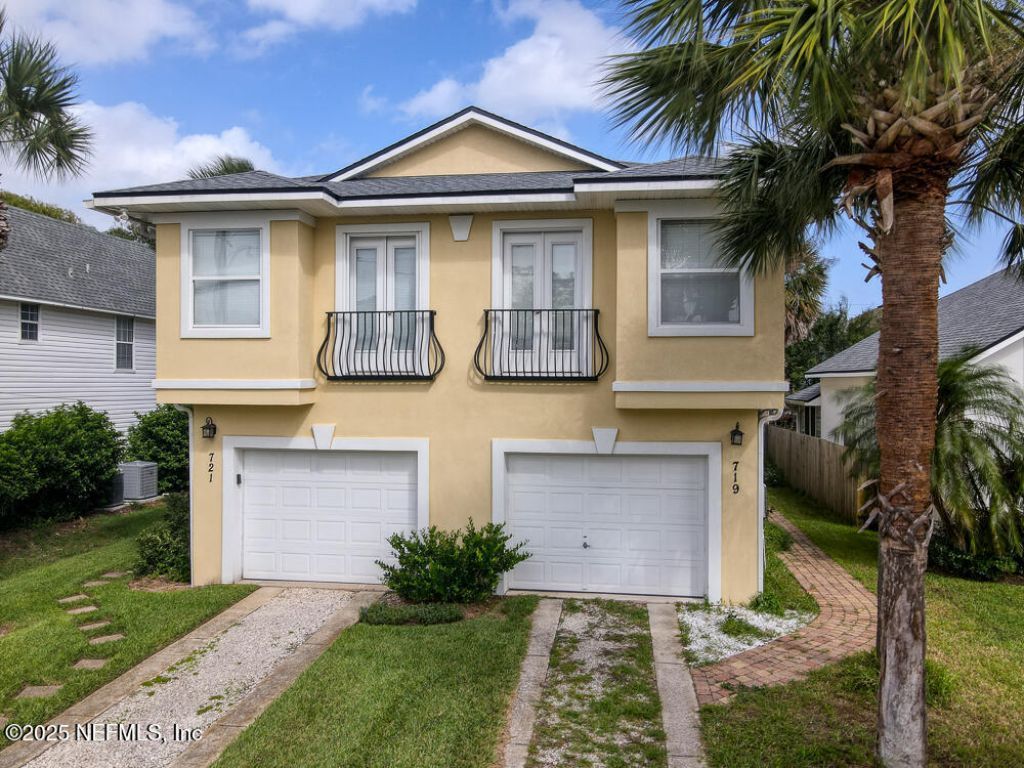
Beach Living w/out the Condo Fees! Just seven blocks from the ocean, this beautifully updated townhome offers the perfect blend of coastal charm, modern upgrades, and low-maintenance living. Open floor plan features attractive wood-look laminate flooring, a cozy gas fireplace, & a stunning reimagined kitchen showcasing new quartz countertops, coastal-inspired tile backsplash, shaker-style cabinetry, stainless steel appliances, and a gas cooktop. Step outside to your private fenced backyard with a spacious entertainment deck and dedicated gas grill connection--ideal for relaxing or hosting family and friends. Upstairs, the spacious owner's suite includes a walk-in closet, jetted soaking tub, and separate walk-in shower. Recent improvements include fresh interior paint, updated flooring (2024), new kitchen cabinet doors, exterior paint, and a new roof (2023). Additional upgrades include epoxy garage flooring, tankless water heater, Nest smart thermostat, LED lighted bathroom mirrors & an irrigation system. Move-in ready and conveniently located just minutes from the beach, shopping, restaurants, parks, and entertainment. Whether you're searching for a primary residence, second home, or investment property, this exceptional townhome is ready to impress!
Property Features
Property Type: Residential - Townhouse
Cooling: Central Air, Electric
Fireplaces: 1
Heating: Central, Electric
Home Style: Other
Lot Size: 0.07 Acres
Roof Type: Shingle
Taxes: $8,453
Year Built: 2003
Feature Descriptions
Exterior: Frame, Stucco
Lot Dimensions: 25' x 125'
Sewer: Public Sewer
Local Schools
High School: Duncan Fletcher
Middle School: Fletcher Jr High
Elementary School: Seabreeze
Listed By / Shown By
Listed By
Agency Name: EXP REALTY LLC
Shown By
Agent Name: Manuel Ishkhanian
Agent Phone: (484) 832-2122
Agency Title: RealtyMark

Estimate Your Payment
Estimated Payment
$ 2,227.34 per month $1,346.47 Principal & Interest $704.42 Property Tax $176.46 Homeowner's InsuranceChange Payment Information
Privacy Policy / DMCA Notice / ADA Accessibility


This site is hosted, designed and copyright
© 1994 - 2026 by
Delta Media Group, Inc. -- Patent Pending --
721 11th Avenue S | MLS# 2155245
This townhouse located at 721 11th Avenue S, Jacksonville Beach, FL 32250 is currently listed for sale with an asking price of $605,000. This property was built in 2003 and has 3 bedrooms and 2 full and 1 partial baths with 1859 sq. ft. 11th Avenue S is located in the Oceanside Park subdivision. Search Oceanside Park real estate on mainlinemanny.realtymark.net today.