
BEDS3
BATHS2 full
MLS#4036543
STATUS
PROPERTY TYPEResidential - Single Family
Property Description
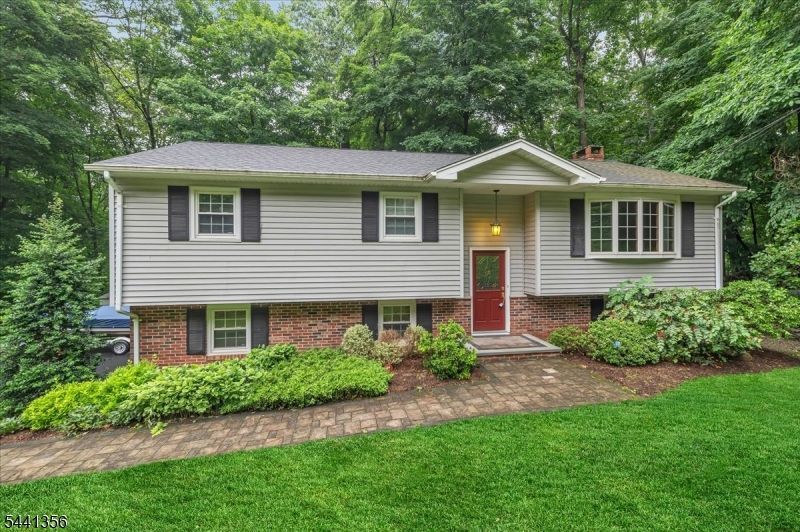
Nestled on a quiet cul-de-sac road in Ringwood's desirable Skyline Lakes section, this 3-bedroom, 2 bath bi-level offers a wonderful opportunity to make a well-cared-for home your own. Maintained by the original owners, the property reflects years of thoughtful upkeep and pride of ownership. The main level features hardwood floors, an updated full bathroom, and an updated kitchen with stainless steel appliances. Step outside to the deck and enjoy peaceful views of the surrounding landscape. The finished lower level provides valuable additional living space with a fireplace, custom built-ins, and walk-out access to the backyard, making it perfect for a family room, recreation area, home office, or flexible living space. Additional features include central air conditioning on the main level and a heated garage. For added peace of mind, there is also a generator hook-up. Located in the Skyline Lakes community, lake membership is optional, allowing residents the opportunity to enjoy the lake and community amenities. Offering a desirable location, solid updates, and endless potential, this estate property is ready for its next chapter.
Property Features
Property Type: Residential - Single Family
Basement: Finished, Full, Walkout
Basement: Yes
Cooling: Ceiling Fan, Central Air
Fuel Type: Gas-Natural
Garage: 1
Heating: Baseboard - Hotwater
Home Style: Bi-Level
Lot Size: 0.69 Acres
Roof Type: Composition Shingle
Taxes: $12,104
Year Built: 1971
Amenities
Blinds
CODetect
SmokeDet
StallShw
TubShowr
WlkInCls
Deck
Storage Shed
Feature Descriptions
Appliances: Carbon Monoxide Detector, Dishwasher, Dryer, Generator-Hookup, Microwave Oven, Range/Oven-Gas, Refrigerator, Washer
Days on Site: 23
Driveway: 2 Car Width, Blacktop
Exterior: Brick, Vinyl Siding
Fireplace: Family Room, Wood Burning
Flooring: Carpeting, Tile, Wood
Lot: Irregular Lot, Mountain View
Lot Dimensions: 0.69 acre(s)
Outbuilding(s): Yes
Parking Notes: +1/2Car, Built-In, DoorOpnr, InEntrnc
Sewer: Septic
Utilities: Electric, Gas-Natural
Water: Public Water
Local Schools
High School: LAKELAND
Middle School: M.J. RYERSON
Elementary School: P. COOPER
Listed By / Shown By
Listed By
Agency Name: BHGRE GREEN TEAM
Agency Contact: 856-625-9399
Shown By
Agent Name: Manuel Ishkhanian
Agent Phone: (484) 832-2122
Agency Title: RealtyMark

Estimate Your Payment
Estimated Payment
$ 2,518.75 per month $1,335.12 Principal & Interest $1,008.67 Property Tax $174.97 Homeowner's InsuranceChange Payment Information
Privacy Policy / DMCA Notice / ADA Accessibility


This site is hosted, designed and copyright
© 1994 - 2026 by
Delta Media Group, Inc. -- Patent Pending --
72 Smokey Ridge Rd | MLS# 4036543
This single family home located at 72 Smokey Ridge Rd, Ringwood, NJ 07456 is currently listed for sale with an asking price of $599,900. This property was built in 1971 and has 3 bedrooms and 2 full baths. Search Ringwood real estate on mainlinemanny.realtymark.net today.