
BEDS4
BATHS2 full
MLS#4036994
STATUS
PROPERTY TYPEResidential - Single Family
Property Description
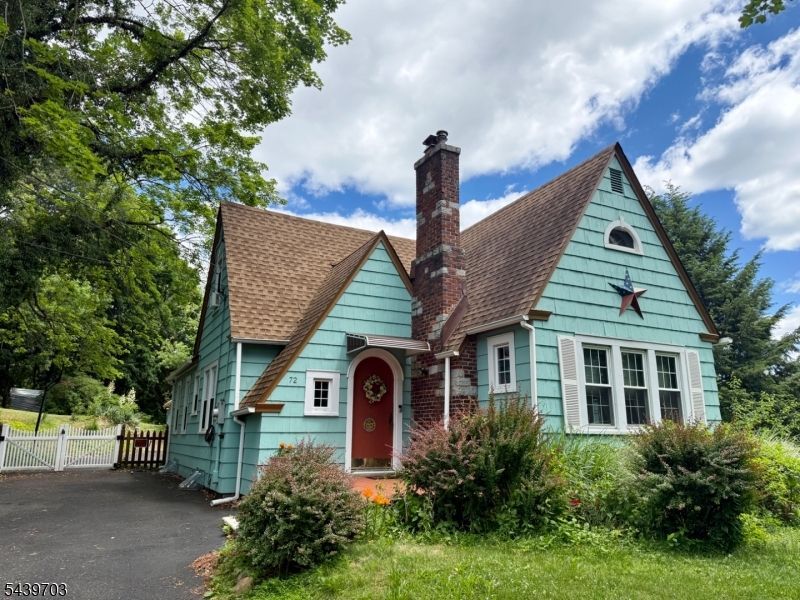
This charming Tudor-influenced Cape Cod is nestled on a half-acre in the heart of Watchung. This 4-bedroom, 2-bath home combines storybook curb appeal with practical living, featuring sun-filled rooms, warm hardwood floors, and a comfortable, flexible layout. The inviting front entry opens to a cozy living area and an updated kitchen. At the same time, the finished lower level offers ideal space for a playroom, home office, gym, or media room. Outdoors, mature landscaping, flowering beds, and a level yard create a private, park-like setting perfect for relaxing or entertaining. Convenient to major commuting routes, shopping, and dining, 72 Hillcrest Rd offers a rare mix of character, space, and location ready for its next owner to make it their own.
Property Features
Property Type: Residential - Single Family
Basement: Yes
Basement: Finished
Cooling: Ceiling Fan, Window A/C(s)
Fuel Type: Gas-Natural
Garage: 1
Heating: 1 Unit, Radiators - Steam
Home Style: Cape Cod
Lot Size: 0.50 Acres
Roof Type: Asphalt Shingle
Taxes: $9,668
Year Built: 1930
Amenities
Security System
Smoke Detector
Walk-In Closet
Wood Fence
Feature Descriptions
Appliances: Dishwasher, Microwave Oven, Range/Oven-Gas, Refrigerator, Water Softener-Own
Days on Site: 21
Driveway: 2 Car Width
Exterior: Wood Shingle
Fireplace: Living Room, Wood Burning
Flooring: Wood
Lot Dimensions: 0.50 acre(s)
Parking Notes: Detached Garage, Finished Garage
Sewer: Public Sewer
Utilities: Electric, Gas-Natural
Water: Well
Room Sizes
Primary: 11x13
Bedroom 2: 11x10
Bedroom 3: 11x10
Bedroom 4: 10x12
Dining Room: 11x11
Family Room: 17x13
Kitchen: 12x12
Local Schools
High School: WATCHUNG
Middle School: VALLY VIEW
Elementary School: BAYBERRY
Listed By / Shown By
Listed By
Agency Name: EXP REALTY, LLC
Agency Contact: 862-273-8019
Shown By
Agent Name: Manuel Ishkhanian
Agent Phone: (484) 832-2122
Agency Title: RealtyMark

Estimate Your Payment
Estimated Payment
$ 2,630.66 per month $1,613.54 Principal & Interest $805.67 Property Tax $211.46 Homeowner's InsuranceChange Payment Information
Privacy Policy / DMCA Notice / ADA Accessibility


This site is hosted, designed and copyright
© 1994 - 2026 by
Delta Media Group, Inc. -- Patent Pending --
72 Hillcrest Rd | MLS# 4036994
This single family home located at 72 Hillcrest Rd, Watchung, NJ 07069 is currently listed for sale with an asking price of $725,000. This property was built in 1930 and has 4 bedrooms and 2 full baths. Search Watchung real estate on mainlinemanny.realtymark.net today.