
BEDS4
BATHS3 full 1 partial
SQUARE FEET2,442
MLS#NJCM2007392
STATUSACTIVE
PROPERTY TYPEResidential - Townhouse
SUBDIVISIONWEST CAPE MAY
SCHOOLLOWER TOWNSHIP PUBLIC SCHOOLS
Property Description
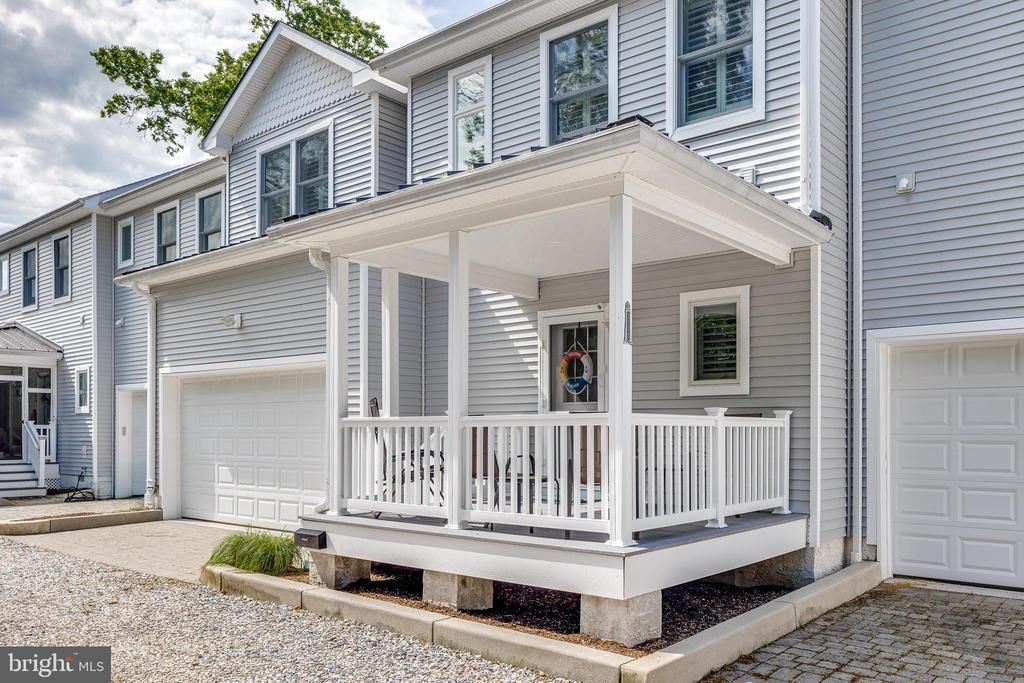
Just steps from Washington Street mall area and .70 of a mile to the beach, this meticulously maintained 2-story residence offers 4 bedrooms and 3 ½ baths. Upon entering the home, a covered front porch is perfect for those welcoming breezy evenings. Step inside to the foyer that leads to an open concept on the first floor. The 31 ft great room is perfect for entertaining. Sliding glass doors lead to your paver patio for BBQ enjoyment. The great room seamlessly adorns the expansive eat in kitchen. The Granite Center Island adds additional seating. The fully equipped kitchen features granite countertops and artisan ceramic tile backsplash. A utility room and a separate laundry room add convenience to the first floor, along with the half bathroom. The home features solid hardwood flooring throughout. A 2-story staircase leads you to the second floor which boasts 4 spacious bedrooms. Two of the bedrooms feature master en-suite bathrooms and generous oversized closets. The two other bedrooms share the third full bathroom. The pull-down steps lead to the attic area. Perfect for extra storage. This beautiful home is perfect for year-round residence or vacation home. The convenience of condominium living meets the amenities of a single-family home. The condominium association maintains exterior buildings and grounds. A fantastic opportunity to enjoy generous living space, sought after amenities and a prime Cape May location close to shopping, dining and the beach!
Property Features
Property Type: Residential - Townhouse
Cooling: Ceiling Fan(s), Central A/C
Fuel Type: Natural Gas
Garage: 2
Heating: Forced Air
Home Style: Colonial
Roof Type: Shingle
Stories: 2.0
Taxes: $6,760
Year Built: 2012
Feature Descriptions
Additional Structures: Above Grade, Below Grade
Appliances: Built-In Microwave, Dishwasher, Disposal, Dryer - Gas, Oven/Range - Gas, Range Hood, Refrigerator, Washer, Water Heater
Days on Site: 49
Electric: 120/240V
Exterior: BBQ Grill, Flood Lights
Exterior: Frame
Flooring: Ceramic Tile, Solid Hardwood
HOA Fee: $1080.00/Quarterly
Interior: Attic, Bathroom - Jetted Tub, Bathroom - Stall Shower, Bathroom - Tub Shower, Breakfast Area, Ceiling Fan(s), Dining Area, Family Room Off Kitchen, Floor Plan - Open, Kitchen - Eat-In, Kitchen - Island, Walk-in Closet(s), Window Treatments, Wood Floors
Municipality: WEST CAPE MAY BORO
Number of Rooms: 11
Parking Notes: 4 Total Parking Spaces
Rooms: Bedroom 2,Bedroom 3,Bedroom 4,Kitchen, Family Room, Bedroom 1,Laundry, Utility Room, Bathroom 1,Bathroom 2,Bathroom 3
Sewer: Public Sewer
SQFT Above Finished: 2442
SQFT Total Finished: 2442
Structure Type: Interior Row/Townhouse
Total Garage/Parking Spaces: 4
Water: Public
Windows: Double Hung, Insulated, Vinyl Clad
Room Sizes
Bedroom 1: 18 x 15 Level - Upper 1
Bedroom 2: 21 x 16 Level - Upper 1
Bedroom 3: 14 x 11 Level - Upper 1
Bedroom 4: 13 x 18 Level - Upper 1
Kitchen: 16 x 16 Level - Main
Family Room: 31 x 17 Level - Main
Laundry: 6 x 6 Level - Main
Utility Room: 10 x 6 Level - Main
Local Schools
School District: LOWER TOWNSHIP PUBLIC SCHOOLS
Listed By / Shown By
Listed By
Agency Name: CB Schiavone & Associates
Agency Phone: 6092919400
Shown By
Agent Name: Manuel Ishkhanian
Agent Phone: (484) 832-2122
Agency Title: RealtyMark

Estimate Your Payment
Estimated Payment
$ 4,578.32 per month $3,549.78 Principal & Interest $563.33 Property Tax $465.21 Homeowner's InsuranceChange Payment Information
Privacy Policy / DMCA Notice / ADA Accessibility


This site is hosted, designed and copyright
© 1994 - 2026 by
Delta Media Group, Inc. -- Patent Pending --
717 Broadway, Unit 2 | MLS# NJCM2007392
This townhouse located at 717 Broadway, Unit 2, Cape May, NJ 08204 is currently listed for sale with an asking price of $1,595,000. This property was built in 2012 and has 4 bedrooms and 3 full and 1 partial baths with 2442 sq. ft. Broadway, Unit 2 is located in the WEST CAPE MAY subdivision within the LOWER TOWNSHIP PUBLIC SCHOOLS school district. Search WEST CAPE MAY real estate on mainlinemanny.realtymark.net today.