
BEDS3
BATHS2 full
MLS#4036309
STATUS
PROPERTY TYPEResidential - Single Family
Property Description
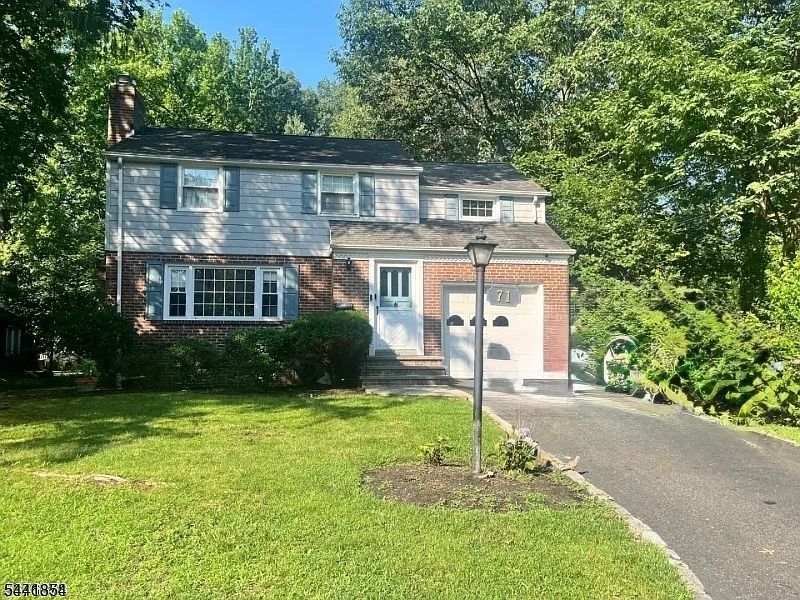
Beautifully maintained Colonial situated on an oversized .38-acre lot in one of Fanwood's most desirable neighborhoods. This charming home offers the perfect blend of classic character and modern convenience, featuring 3 bedrooms, 2 full baths, hardwood floors, and a spacious layout ideal for everyday living and entertaining.The inviting living room with fireplace flows seamlessly into the formal dining room and family room overlooking the expansive, park-like backyard. The eat-in kitchen provides direct access to the rear deck, creating the perfect setting for outdoor gatherings and relaxation.Additional highlights include a finished basement, central air, attached garage, ample off-street parking, and a beautifully landscaped property.Ideally located just minutes from downtown Fanwood, restaurants, shopping, parks, highly rated schools, and NYC transportation, making this home a commuter's dream. Enjoy suburban living with easy access to both the Fanwood train station and major highways.A rare opportunity to own a move-in-ready home in a highly sought-after community with no HOA fees. Don't miss this exceptional property!
Property Features
Property Type: Residential - Single Family
Basement: Yes
Basement: Finished, Full
Cooling: Central Air
Fuel Type: Gas-Natural
Garage: 1
Heating: Forced Hot Air
Home Style: Colonial
Lot Size: 0.38 Acres
Roof Type: Asphalt Shingle
Taxes: $14,645
Year Built: 1950
Feature Descriptions
Appliances: Dishwasher, Dryer, Microwave Oven, Range/Oven-Gas, Refrigerator, Washer
Days on Site: 23
Driveway: Blacktop
Exterior: Vinyl Siding
Fireplace: Gas Fireplace
Flooring: Laminate, Wood
Lot Dimensions: 0.38 acre(s)
Parking Notes: Attached Garage
Sewer: Public Sewer
Utilities: Gas-Natural
Water: Public Water
Listed By / Shown By
Listed By
Agency Name: ROBERT DEFALCO REALTY LLC
Agency Contact: 732-845-3200
Shown By
Agent Name: Manuel Ishkhanian
Agent Phone: (484) 832-2122
Agency Title: RealtyMark

Estimate Your Payment
Estimated Payment
$ 3,536.27 per month $2,047.52 Principal & Interest $1,220.42 Property Tax $268.33 Homeowner's InsuranceChange Payment Information
Privacy Policy / DMCA Notice / ADA Accessibility


This site is hosted, designed and copyright
© 1994 - 2026 by
Delta Media Group, Inc. -- Patent Pending --
71 Willoughby Rd | MLS# 4036309
This single family home located at 71 Willoughby Rd, Fanwood, NJ 07023 is currently listed for sale with an asking price of $920,000. This property was built in 1950 and has 3 bedrooms and 2 full baths. Search Fanwood real estate on mainlinemanny.realtymark.net today.