
BEDS4
BATHS3 full
SQUARE FEET2,394
MLS#NJBL2115562
STATUSACTIVE
PROPERTY TYPEResidential - Single Family
SUBDIVISIONGRANDE AT CRYSTAL
SCHOOLBORDENTOWN REGIONAL SCHOOL DISTRICT
Property Description
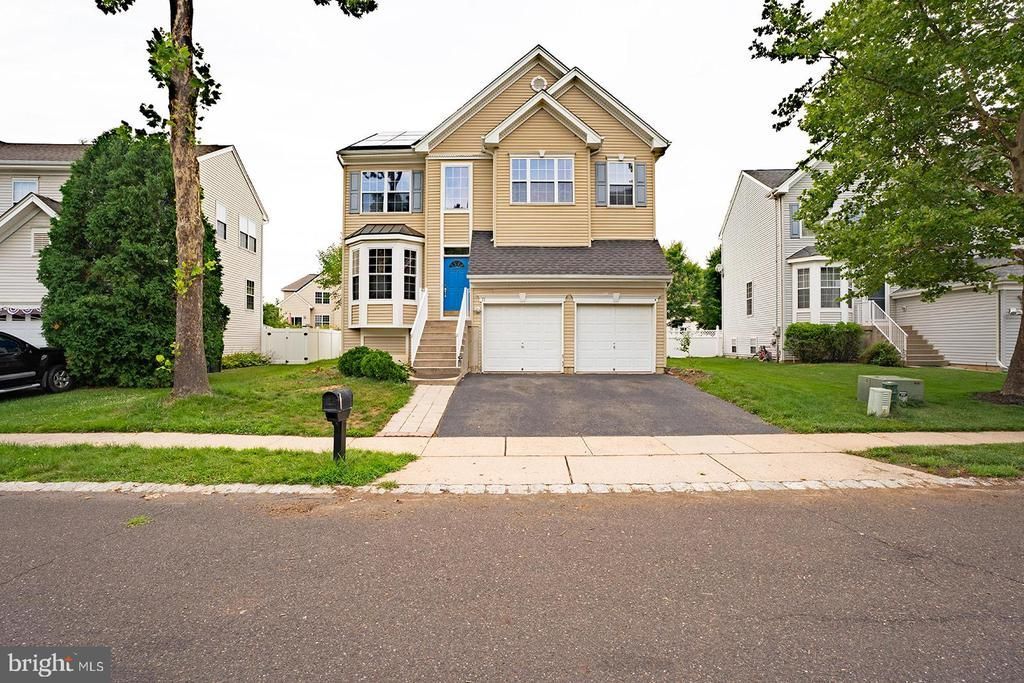
Welcome to this beautifully maintained 4-bedroom, 3-bath Colonial located in a desirable Bordentown neighborhood. The spacious first floor features impressive 9-foot ceilings, durable laminate flooring throughout the main living areas, and a functional layout that's perfect for both everyday living and entertaining. Upstairs, you'll find four generously sized bedrooms, including a spacious primary suite with a private bath and ample closet space. The unfinished basement offers endless possibilities for storage, a home gym, workshop, or future finishing to suit your needs. Additional highlights include an attached two-car garage, a private backyard, and a convenient location just minutes from major highways, shopping, dining, parks, and schools. This home offers the perfect combination of space, comfort, and potential. Schedule your private showing today! Solar panels are currently leased. Lease details forthcoming. *Photos Coming Soon*
Property Features
Property Type: Residential - Single Family
Basement: Full
Basement: Yes
Cooling: Central A/C
Fuel Type: Natural Gas
Garage: 2
Heating: Forced Air
Home Style: Colonial
Lot Size: 0.17 Acres
Stories: 2.0
Taxes: $10,456
Year Built: 2004
Feature Descriptions
Accessibility: Doors - Swing In, Level Entry - Main
Additional Structures: Above Grade, Below Grade
Appliances: Dishwasher, Dryer, Microwave, Refrigerator, Stove, Washer
Community Amenities: Basketball Courts, Pool - Outdoor
Days on Site: 14
Exterior: Vinyl Siding
Exterior: Sidewalks, Street Lights
HOA Fee: $110.00/Monthly
Interior: Attic/House Fan, Kitchen - Eat-In, Primary Bath(s), Carpet, Wood Floors
Lot: Rear Yard, SideYard(s)
Lot Dimensions: 0.17 Acre(S)
Municipality: BORDENTOWN TWP
Parking Notes: 4 Total Parking Spaces
Rooms: Dining Room, Primary Bedroom, Kitchen, Family Room, Basement, Bedroom 1,Bathroom 1,Bathroom 2,Bathroom 3
Sewer: Public Sewer
SQFT Above Finished: 2394
SQFT Total Finished: 2394
Structure Type: Detached
Total Garage/Parking Spaces: 4
Water: Public
Local Schools
High School: BORDENTOWN REGIONAL H.S.
Middle School: BORDENTOWN REGIONAL
School District: BORDENTOWN REGIONAL SCHOOL DISTRICT
Listed By / Shown By
Listed By
Agency Name: Opus Elite Real Estate of NJ, LLC
Agency Phone: 6095405505
Shown By
Agent Name: Manuel Ishkhanian
Agent Phone: (484) 832-2122
Agency Title: RealtyMark

Estimate Your Payment
Estimated Payment
$ 2,482.36 per month $1,424.36 Principal & Interest $871.33 Property Tax $186.67 Homeowner's InsuranceChange Payment Information
Privacy Policy / DMCA Notice / ADA Accessibility


This site is hosted, designed and copyright
© 1994 - 2026 by
Delta Media Group, Inc. -- Patent Pending --
71 Seneca Lane | MLS# NJBL2115562
This single family home located at 71 Seneca Lane, Bordentown, NJ 08505 is currently listed for sale with an asking price of $640,000. This property was built in 2004 and has 4 bedrooms and 3 full baths with 2394 sq. ft. Seneca Lane is located in the GRANDE AT CRYSTAL subdivision within the BORDENTOWN REGIONAL SCHOOL DISTRICT school district. Search GRANDE AT CRYSTAL real estate on mainlinemanny.realtymark.net today.