
BEDS12
BATHS5 full 1 partial
MLS#4032345
STATUS
PROPERTY TYPEResidential - Single Family
Property Description
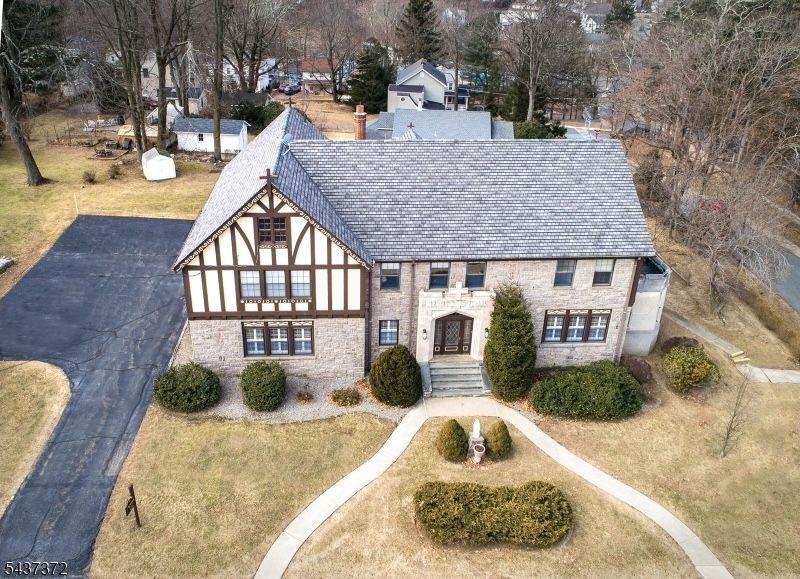
A truly rare opportunity awaits with this former rectory, offering an extraordinary combination of space, character, and endless possibilities. Rich in history & filled with architectural charm, this one-of-a-kind property provides an impressive layout designed to accommodate a variety of uses. The first floor welcomes you with a gracious entry foyer leading to expansive living and dining room, a large eat in kitchen complete with an oversized pantry, two bedrooms, a full bath, and a spacious family room. Adding to the home's unique appeal is a private chapel, preserving the property's distinctive heritage & creating a remarkable space unlike anything else on the market. The second floor offers exceptional living quarters: five generously sized bedroom suites, each with its own attached sitting area. For those seeking additional sleeping accommodations, the existing layout presents the potential to create up to ten bedrooms by enclosing the sitting areas. Three full bathrooms serve this level. On the third floor you'll find a large unfinished attic with so much potential for storage, expansion, or finishing. The lower level is equally impressive, featuring 8 foot ceilings, a large open recreation room, a summer kitchen, laundry area, and numerous storage rooms. Whether you're seeking a spacious private residence, institutional use, or a property with redevelopment potential, this remarkable property offers unmatched size, flexibility, & opportunity.
Property Features
Property Type: Residential - Single Family
Basement: Yes
Basement: Finished, Full
Fuel Type: Gas-Natural
Heating: 2 Units, Baseboard - Hotwater
Home Style: Tudor
Lot Size: 0.51 Acres
Roof Type: Asphalt Shingle
Amenities
Deck
Patio
Feature Descriptions
Appliances: Carbon Monoxide Detector
Days on Site: 42
Driveway: Driveway-Exclusive
Exterior: Stone
Flooring: Carpeting, Tile, Wood
Lot: Corner
Lot Dimensions: 0.51 acre(s)
Sewer: Public Sewer
Utilities: Electric, Gas-Natural
Water: Public Water
Listed By / Shown By
Listed By
Agency Name: HOWARD HANNA RAND REALTY
Agency Contact: 973-694-6500
Shown By
Agent Name: Manuel Ishkhanian
Agent Phone: (484) 832-2122
Agency Title: RealtyMark

Estimate Your Payment
Estimated Payment
$ 2,139.65 per month $1,891.73 Principal & Interest $0.00 Property Tax (data not provided by mls) $247.92 Homeowner's InsuranceChange Payment Information
Privacy Policy / DMCA Notice / ADA Accessibility


This site is hosted, designed and copyright
© 1994 - 2026 by
Delta Media Group, Inc. -- Patent Pending --
71 Bartholdi Ave | MLS# 4032345
This single family home located at 71 Bartholdi Ave, Butler, NJ 07405 is currently listed for sale with an asking price of $850,000. This property has 12 bedrooms and 5 full and 1 partial baths. Search Butler real estate on mainlinemanny.realtymark.net today.