
BEDS3
BATHS1 full 1 partial
MLS#4040215
STATUS
PROPERTY TYPEResidential - Single Family
Property Description
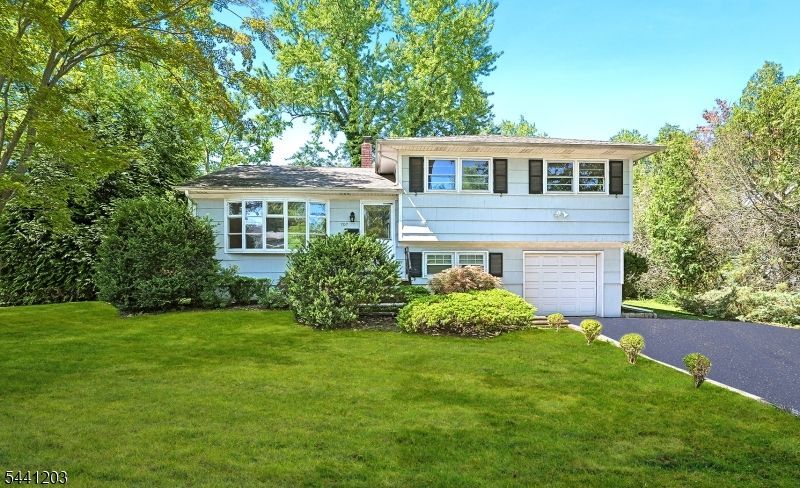
Set on an impressive 0.23-acre lot ,this Cranford split-level offers abundant outdoor space and plenty of potential. The home features three bedrooms, one-and-a-half baths, hardwood flooring, central air, an eat-in kitchen, and bright living. Additional living space includes a recreation room, home office, mudroom, laundry area, generous storage, and a partially finished basement. Outside, the expansive property provides ample room for entertaining, gardening, recreation, or creating your ideal backyard retreat. A built-in garage and large two-car-width driveway add everyday convenience. Located in an established neighborhood and outside the flood zone, this property presents an excellent opportunity to personalize a home on a generously sized lot. Sold in as-is condition.
Property Features
Property Type: Residential - Single Family
Basement: Yes
Basement: Finished-Partially
Cooling: 1 Unit, Central Air
Fuel Type: Electric, Gas-Natural
Garage: 1
Heating: 1 Unit, Forced Hot Air
Home Style: Split Level
Lot Size: 0.23 Acres
Roof Type: Asphalt Shingle
Taxes: $13,140
Year Built: 1957
Feature Descriptions
Appliances: Carbon Monoxide Detector, Dryer, Generator-Hookup, Range/Oven-Gas, Sump Pump, Washer
Days on Site: 3
Driveway: 2 Car Width
Exterior: CedarSid
Flooring: Wood
Lot Dimensions: 0.23 acre(s)
Parking Notes: Built-In Garage
Sewer: Public Sewer
Utilities: Electric, Gas In Street
Water: Public Water
Room Sizes
Primary: 12x15
Bedroom 2: 12x10
Bedroom 3: 9x12
Dining Room: 11x8
Kitchen: 11x11
Living Room: 15x17
Rec Room: 17x13
MudRoom: 12x6
Storage Room: 21x11
Listed By / Shown By
Listed By
Agency Name: WEICHERT REALTORS
Agency Contact: 973-868-5190
Shown By
Agent Name: Manuel Ishkhanian
Agent Phone: (484) 832-2122
Agency Title: RealtyMark

Estimate Your Payment
Estimated Payment
$ 2,854.55 per month $1,555.67 Principal & Interest $1,095.00 Property Tax $203.88 Homeowner's InsuranceChange Payment Information
Privacy Policy / DMCA Notice / ADA Accessibility


This site is hosted, designed and copyright
© 1994 - 2026 by
Delta Media Group, Inc. -- Patent Pending --
707 Gallows Hill Rd | MLS# 4040215
This single family home located at 707 Gallows Hill Rd, Cranford, NJ 07016 is currently listed for sale with an asking price of $699,000. This property was built in 1957 and has 3 bedrooms and 1 full and 1 partial baths. Search Cranford real estate on mainlinemanny.realtymark.net today.