
BEDS4
BATHS4 full 1 partial
SQUARE FEET4,228
MLS#B26053321
STATUSActive
PROPERTY TYPERental - Single Family
SUBDIVISIONIbis Golf and Country Club - Isla Vista
Property Description
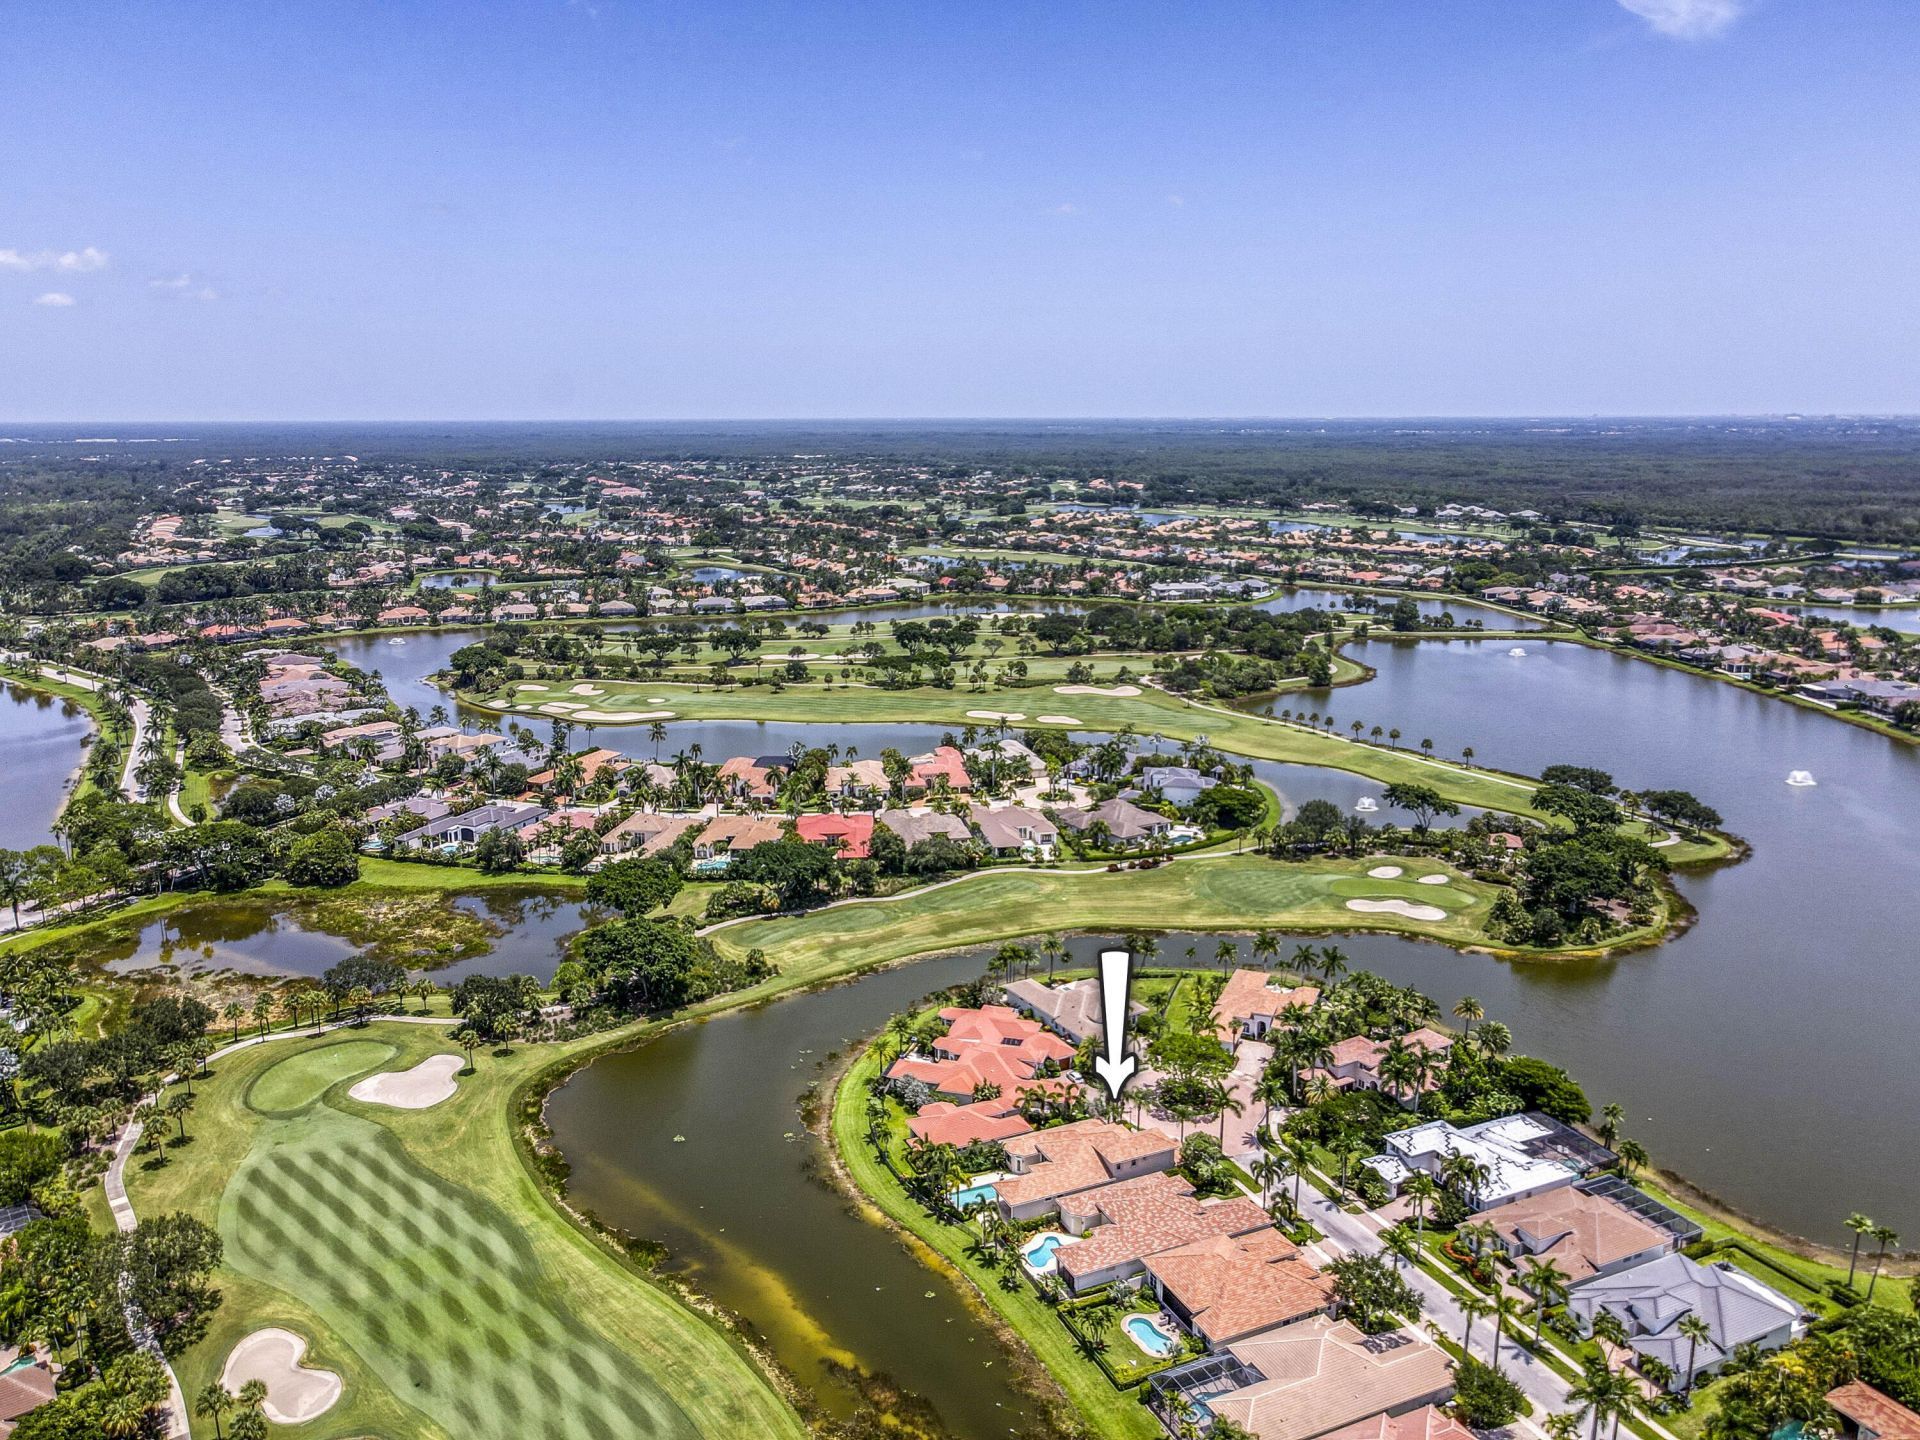
One of the finest rental opportunities in The Club at Ibis! Professionally decorated and impeccably furnished, this stunning lakefront home offers beautiful views of the pool, spa, and expansive patio. The first floor features a luxurious primary suite, en-suite guest bedroom, office/den, additional den or optional bedroom, gourmet kitchen, butler's pantry, formal dining room, living room, and family room. Upstairs are two en-suite guest bedrooms and a loft/sitting area. Oversized garage with golf cart space. Available seasonally at $23,000/month. Signature Golf Membership available for transfer ($975). Owner's golf cart available with required Club registration and insurance. Basic cable and Wi-Fi included. Tenant responsible for applicable taxes, deposits, cleaning fee, and utilities per lease terms. No smoking. One small pet considered with pet deposit.
Property Features
Property Type: Rental - Single Family
Cooling: Central Air
Garage: 2.5 car attached
Heating: Central
Stories: 2.0
Year Built: 2006
Amenities
Central Vacuum
Entrance Foyer
High Ceilings
Kitchen Island
Pantry
Walk-In Closet(s)
Bedroom Layout - Split
Roman Tub
Upstairs Living Area
Built-in Barbecue
Feature Descriptions
Appliances: Gas Water Heater, Cooktop, Dryer, Disposal, Dishwasher, Ice Maker, Microwave, Oven, Refrigerator, Water Heater, Washer, Range
Association Amenities: Clubhouse, Dog Park, Fitness Center, Golf Course, Playground, Sauna, Spa/Hot Tub, Bocce Ball, Cafe/Restaurant, Library, Pickleball Court(s), Sidewalks, Street Lights
Exterior: CBS
Flooring: Carpet, Ceramic Tile, Marble
Furnished: Furnished
Hot Tub: Yes
Laundry: Inside
Lot: Sidewalks
Lot: Sidewalks
Parcel#: 74414225130000130
Parking: Attached Garage, Driveway, Garage Door Opener, Garage
Parking Notes: Attached Garage, Driveway, Garage Door Opener, Garage
Patio/Porch: Deck
Pet Fee: 500
Pets Allowed: Yes, Number Limit, Size Limit, Pet Restrictions Possible
Pool: Private
Rental Term: Monthly (1 to 11 Months)
Restrictions: Other Restrictions, Parking - No Commercial Vehicles
Sauna: Yes
Security: Gated with Guard, Smoke Detector(s), Security Patrol
Sewer: Public Sewer
Special View Info: Water, Lake
Sprinkler: Auto Sprinkler
SQFT Living: 4228
Swimming Pool: Yes
Tenant Pays: Electricity, Gas, Taxes, Water
Total Rooms: 3
Waterfront Features: Lake Front
Room Sizes
Living Room: 21 X 27 Level Main
Kitchen: 13 X 16 Level Main
Primary Bedroom: 15 X 25 Level Main
Local Schools
High School: Seminole Ridge
Middle School: Western Pines
Elementary School: Pierce Hammock
Listed By / Shown By
Listed By
Agency Name: Echo Fine Properties
Agency Phone: 561-500-3246
Shown By
Agent Name: Manuel Ishkhanian
Agent Phone: (484) 832-2122
Agency Title: RealtyMark

Privacy Policy / DMCA Notice / ADA Accessibility


This site is hosted, designed and copyright
© 1994 - 2026 by
Delta Media Group, Inc. -- Patent Pending --
7049 Isla Vista Drive | MLS# B26053321
This property located at 7049 Isla Vista Drive, West Palm Beach, FL 33412 is currently listed for rent with an asking price of $23,000 / Monthly (1 to 11 Months). Search West Palm Beach real estate on mainlinemanny.realtymark.net today.