
BEDS2
BATHS2 full
SQUARE FEET900
MLS#NJAC2025072
STATUSPENDING
PROPERTY TYPEResidential - Single Family
SCHOOLPLEASANTVILLE PUBLIC SCHOOLS
Property Description
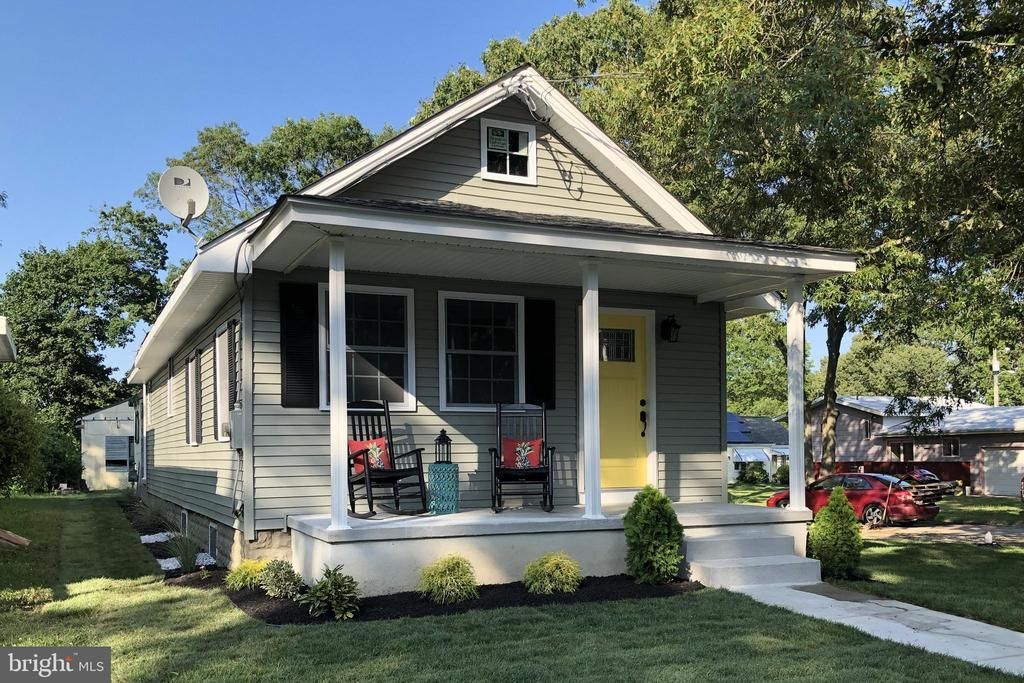
This charming 2BR/2BA bungalow located on a desirable street on the border of Northfield and Pleasantville was completely renovated to the studs approx seven years ago. The home features new plumbing, new electrical, a new roof, new vinyl siding and a sprinkler system. Brand new water heater(1 yr), a new expansion tank, and a new well sump pump only 1 yr old(installed 2025). The interior boasts an updated kitchen with quartz countertops, deluxe vinyl plank flooring, and a tiled bath. Additionally, the solar panels generate an abundance of electricity, keeping monthly bills as low as $5–$20. The property includes a detached garage and a full unfinished basement, offering plenty of storage space. It is conveniently located near Margate/ Ventnor Beaches, local shopping, and is only a 10-minute drive to Atlantic City. With a strong rental history, this is an excellent opportunity for a starter home or an investment property. Please contact me to schedule your showing today!
Property Features
Property Type: Residential - Single Family
Basement: Yes
Basement: Unfinished, Interior Access
Cooling: Ceiling Fan(s), Window Unit(s)
Fuel Type: Electric, Solar
Garage: 1
Heating: Baseboard - Electric
Lot Size: 0.14 Acres
Stories: 1.0
Taxes: $4,656
Year Built: 1915
Feature Descriptions
Additional Structures: Above Grade, Below Grade
Appliances: Dishwasher, Dryer, Stove, Microwave, Refrigerator, Oven - Self Cleaning, Washer
Days on Site: 34
Exterior: Frame, Vinyl Siding
Exterior: Underground Lawn Sprinkler, Sidewalks
Flooring: Ceramic Tile, Luxury Vinyl Plank
Lot Dimensions: 0.14 Acre(S)
Municipality: PLEASANTVILLE CITY
Parking Features: Asphalt Driveway
Parking Notes: 4 Total Parking Spaces
Pet Restrictions: No Pet Restrictions
Rooms: Dining Room, Laundry, Utility Room
Sewer: Public Sewer
SQFT Above Finished: 900
SQFT Total Finished: 900
Structure Type: Detached
Total Garage/Parking Spaces: 4
Water: Well
Local Schools
School District: PLEASANTVILLE PUBLIC SCHOOLS
Listed By / Shown By
Listed By
Agency Name: Keller Williams Realty - Wildwood Crest
Agency Phone: 6097292100
Shown By
Agent Name: Manuel Ishkhanian
Agent Phone: (484) 832-2122
Agency Title: RealtyMark

Estimate Your Payment
Estimated Payment
$ 979.30 per month $522.79 Principal & Interest $388.00 Property Tax $68.51 Homeowner's InsuranceChange Payment Information
Privacy Policy / DMCA Notice / ADA Accessibility


This site is hosted, designed and copyright
© 1994 - 2026 by
Delta Media Group, Inc. -- Patent Pending --
704 W Ashland Avenue | MLS# NJAC2025072
This single family home located at 704 W Ashland Avenue, Pleasantville, NJ 08232 is currently listed for sale with an asking price of $234,900. This property was built in 1915 and has 2 bedrooms and 2 full baths with 900 sq. ft. W Ashland Avenue is located within the PLEASANTVILLE PUBLIC SCHOOLS school district. Search Pleasantville real estate on mainlinemanny.realtymark.net today.