
BEDS5
BATHS3 full 1 partial
SQUARE FEET2,680
MLS#NJCD2121378
STATUSACTIVE
PROPERTY TYPEResidential - Single Family
SUBDIVISIONSURREY PLACE EAST
SCHOOLCHERRY HILL TOWNSHIP PUBLIC SCHOOLS
Property Description
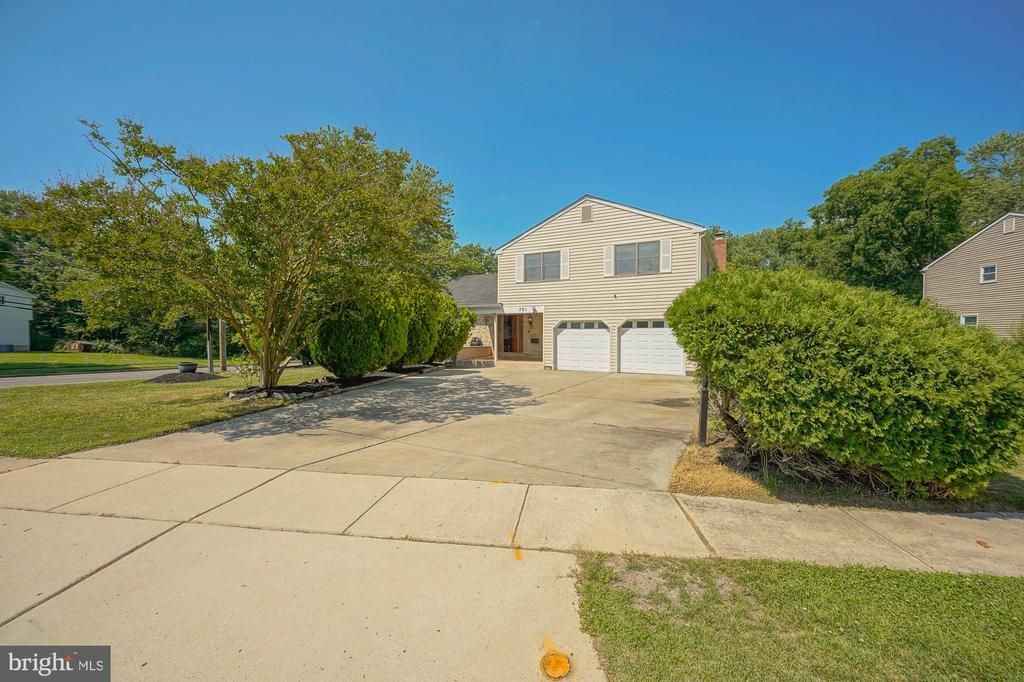
Welcome to your dream home in the highly desirable EAST side of Cherry Hill! This stunning 5-bedroom, 3.5-bathroom home is nestled on one of the largest lots in the community, offers an exceptional 2,680 square feet of above grade living space. As you enter this freshly painted home, you are welcomed by a charming foyer leading to a spacious living room bathed in natural light from a bay window that overlooks the meticulously landscaped front yard. The formal dining room is perfect for hosting gatherings and special occasions. The BRAND NEW Gourmet kitchen boasts granite countertops, stainless steel appliances, and a cozy breakfast area featuring exposed beams to compliment the kitchen with Pantry. The lower level features an expansive family room with a fireplace, creating a warm and inviting space. Another bay window here provides picturesque views of the sprawling backyard. Step outside to discover an enormous backyard, ideal for outdoor entertainment. With a basketball hoop and ample space, you have the perfect canvas to create your own entertainment oasis, including room to add a swimming pool. Additional highlights include a main floor large laundry room with an opening for a laundry chute, generous bedroom sizes upstairs, and three full bathrooms ensuring comfort and convenience. The finished basement offers flexible space for a home office, gym, or recreation area. Recent updates include beautiful hardwood floors throughout, a brand-new water heater (August 2024), and a roof is 9 yrs. old, and siding is approximately 12 years old. Sum pump was installed around Mar 2024. This home is also conveniently located near the NJ Turnpike, major highways, shopping centers, and a variety of restaurants. Don’t miss the opportunity to own this beautiful home in Cherry Hill East! Bring your offers and move right in before the School Starts
Property Features
Property Type: Residential - Single Family
Basement: Partially Finished, Partial
Basement: Yes
Cooling: Central A/C
Fireplaces: 1
Fuel Type: Natural Gas
Garage: 2
Heating: Forced Air
Home Style: Traditional, Split Level
Lot Size: 0.54 Acres
Roof Type: Shingle
Stories: 2.0
Taxes: $12,179
Year Built: 1966
Feature Descriptions
Additional Structures: Above Grade, Below Grade
Appliances: Cooktop, Oven - Double, Dishwasher, Disposal, Refrigerator, Washer, Dryer
Days on Site: 14
Electric: 100 Amp Service
Exterior: Stone, Vinyl Siding
Fencing: Fully, Vinyl
Fireplace: Stone
Flooring: Hardwood
Interior: Kitchen - Island, Kitchen - Eat-In, Breakfast Area, Crown Moldings, Exposed Beams, Laundry Chute, Pantry
Lot: Corner, Front Yard, Rear Yard, SideYard(s)
Lot Dimensions: 0.54 Acre(S)
Municipality: CHERRY HILL TWP
Number of Rooms: 11
Parking Features: Concrete Driveway
Parking Notes: 8 Total Parking Spaces
Rooms: Living Room, Dining Room, Primary Bedroom, Bedroom 2,Bedroom 3,Bedroom 4,Kitchen, Family Room, Bedroom 1,Laundry, Recreation Room
Sewer: Public Sewer
SQFT Above Finished: 2680
SQFT Total Finished: 2680
Structure Type: Detached
Total Garage/Parking Spaces: 8
Utilities: Natural Gas Available
Water: Public
Windows: Bay/Bow
Room Sizes
Dining Room: 16 x 11 Level - Main
Living Room: 19 x 14 Level - Main
Primary Bedroom: 16 x 12 Level - Upper 1
Bedroom 2: 12 x 12 Level - Upper 1
Bedroom 3: 14 x 10 Level - Upper 1
Kitchen: 18 x 16 Level - Main
Family Room: 26 x 14 Level - Main
Bedroom 1: 16 x 11 Level - Upper 1
Laundry: 19 x 6 Level - Main
Bedroom 4: 10 x 10 Level - Upper 1
Local Schools
High School: CHERRY HILL HIGH - EAST
Middle School: BECK
School District: CHERRY HILL TOWNSHIP PUBLIC SCHOOLS
Listed By / Shown By
Listed By
Agency Name: Long & Foster Real Estate, Inc.
Agency Phone: 8568572200
Shown By
Agent Name: Manuel Ishkhanian
Agent Phone: (484) 832-2122
Agency Title: RealtyMark

Estimate Your Payment
Estimated Payment
$ 2,776.98 per month $1,557.90 Principal & Interest $1,014.92 Property Tax $204.17 Homeowner's InsuranceChange Payment Information
Privacy Policy / DMCA Notice / ADA Accessibility


This site is hosted, designed and copyright
© 1994 - 2026 by
Delta Media Group, Inc. -- Patent Pending --
701 Crestbrook Avenue | MLS# NJCD2121378
This single family home located at 701 Crestbrook Avenue, Cherry Hill, NJ 08003 is currently listed for sale with an asking price of $700,000. This property was built in 1966 and has 5 bedrooms and 3 full and 1 partial baths with 2680 sq. ft. Crestbrook Avenue is located in the SURREY PLACE EAST subdivision within the CHERRY HILL TOWNSHIP PUBLIC SCHOOLS school district. Search SURREY PLACE EAST real estate on mainlinemanny.realtymark.net today.