
BEDS3
BATHS2 full
SQUARE FEET1,603
MLS#NJHT2004942
STATUSACTIVE
PROPERTY TYPEResidential - Single Family
SUBDIVISIONWHITEHOUSE STATION
SCHOOLHUNTERDON CENTRAL REGIONA SCHOOLS
Property Description
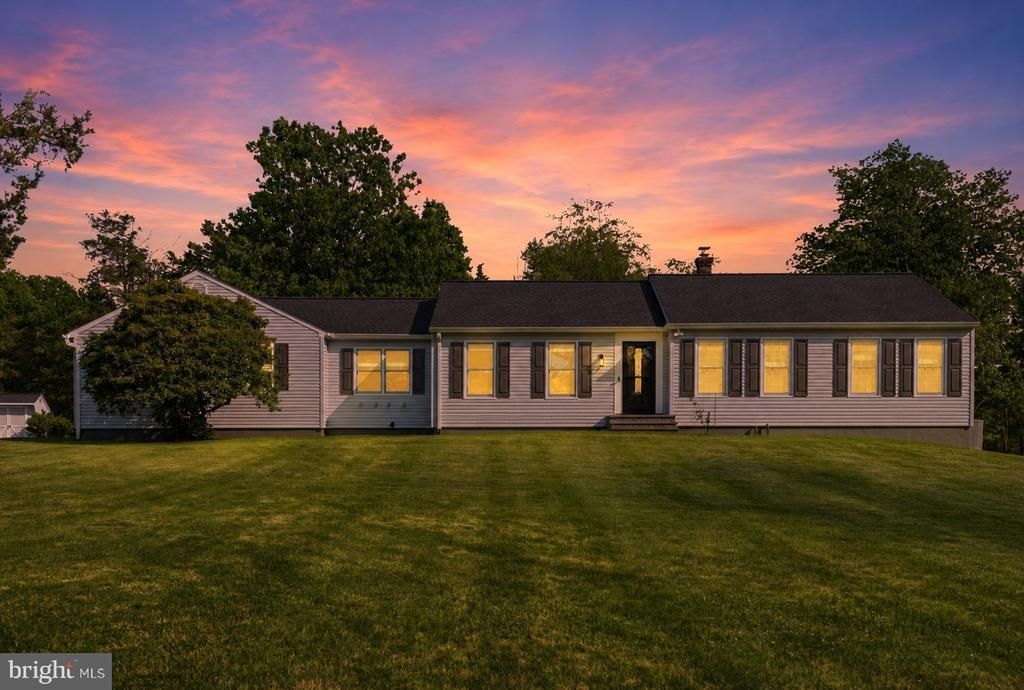
Tucked at the end of a quiet cul-de-sac in Whitehouse Station, this peaceful retreat offers style and space in equal measure. Inside you will find one-level ranch living at its finest, with thoughtful updates throughout and an easy, natural flow. The brand new eat-in kitchen has room for its own dining area and opens to both the living room and a formal dining room that can easily flex as a second living space, all finished with new flooring. A handy office nook offers the perfect spot to work from home. The living room flows seamlessly onto the spacious deck, with expansive views of the nearly 2-acre lot. Down the hall from the kitchen you will find three spacious bedrooms and two full bathrooms, each recently renovated with walk-in showers and updated finishes. Easily accessed off the kitchen, the large unfinished basement offers an additional 1,583 square feet with high ceilings, a true blank canvas ready for whatever you can dream up. An oversized two-car garage adds even more room and storage. The interior and exterior have been completely updated, including a new roof, freshly painted siding, and new flooring throughout. The new owner will also enjoy a brand new septic system, currently being installed by the sellers, and a new heat pump HVAC system installed in 2023 with backup oil heat for extreme conditions. Just 4 miles from the train station and truly move-in ready, this is the kind of home that is hard to find and easy to fall in love with!
Property Features
Property Type: Residential - Single Family
Basement: Unfinished, Sump Pump, Water Proofing System, Windows, Poured Concrete, Drainage System, Connecting Stairway
Basement: Yes
Cooling: Central A/C
Fireplaces: 1
Fuel Type: Electric, Oil
Garage: 2
Heating: 90% Forced Air, Heat Pump - Oil BackUp
Home Style: Ranch/Rambler
Lot Size: 1.95 Acres
Roof Type: Shingle
Stories: 1.0
Taxes: $11,829
Year Built: 1978
Feature Descriptions
Accessibility: Level Entry - Main, No Stairs
Additional Structures: Above Grade, Below Grade
Appliances: Cooktop, Dishwasher, Disposal, Dryer, Exhaust Fan, Freezer, Microwave, Oven - Double, Oven - Wall, Refrigerator, Stainless Steel Appliances, Surface Unit, Washer, Water Heater
Days on Site: 25
Electric: 120/240V
Exterior: Vinyl Siding
Exterior: Exterior Lighting, Gutter System
Fireplace: Electric
Flooring: Luxury Vinyl Plank, Marble, Luxury Vinyl Tile
Interior: Attic, Bathroom - Stall Shower, Breakfast Area, Combination Kitchen/Dining, Dining Area, Entry Level Bedroom, Family Room Off Kitchen, Floor Plan - Open, Formal/Separate Dining Room, Kitchen - Eat-In, Primary Bath(s), Recessed Lighting, Upgraded Countertops, Wainscotting, Wood Floors
Location: Rural
Lot: Backs to Trees, Cul-de-sac, Front Yard, Landscaping, Level, Partly Wooded, Private, Rear Yard, Rural, Secluded
Lot Dimensions: 1.95 Acre(S)
Municipality: READINGTON TWP
Number of Rooms: 10
Parking Features: Asphalt Driveway
Parking Notes: 8 Total Parking Spaces
Rooms: Living Room, Dining Room, Kitchen, Den, Basement, Foyer
Sewer: On Site Septic
Special View Info: Garden/Lawn, Trees/Woods
SQFT Above Finished: 1603
SQFT Total Finished: 1603
Structure Type: Detached
Total Garage/Parking Spaces: 8
Utilities: Cable TV
Water: Well
Windows: Double Hung, Screens, Sliding, Storm
Wooded: Yes
Local Schools
High School: HUNTERDON CENTRAL
School District: HUNTERDON CENTRAL REGIONA SCHOOLS
Listed By / Shown By
Listed By
Agency Name: Compass Pennsylvania, LLC
Agency Phone: 6109470408
Shown By
Agent Name: Manuel Ishkhanian
Agent Phone: (484) 832-2122
Agency Title: RealtyMark

Estimate Your Payment
Estimated Payment
$ 2,873.67 per month $1,669.17 Principal & Interest $985.75 Property Tax $218.75 Homeowner's InsuranceChange Payment Information
Privacy Policy / DMCA Notice / ADA Accessibility


This site is hosted, designed and copyright
© 1994 - 2026 by
Delta Media Group, Inc. -- Patent Pending --
7 Smith Branch Road | MLS# NJHT2004942
This single family home located at 7 Smith Branch Road, Whitehouse Station, NJ 08889 is currently listed for sale with an asking price of $750,000. This property was built in 1978 and has 3 bedrooms and 2 full baths with 1603 sq. ft. Smith Branch Road is located in the WHITEHOUSE STATION subdivision within the HUNTERDON CENTRAL REGIONA SCHOOLS school district. Search WHITEHOUSE STATION real estate on mainlinemanny.realtymark.net today.