
BEDS4
BATHS2 full 2 partial
MLS#4031164
STATUS
PROPERTY TYPEResidential - Farm
Property Description
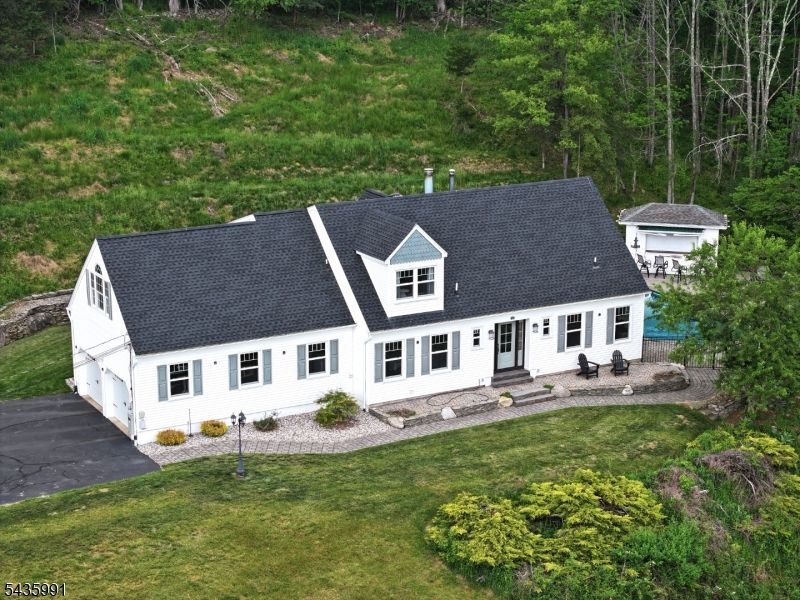
Nestled on approx 3.25 private acres w/ views, custom-built 4-BR home offers perfect blend of comfort, style & exceptional entertaining space. Dramatic 2-story foyer welcomes you into impressive LR, highlighted by soaring ceilings, floor-to-ceiling brick FP & French doors leading to oversized private deck overlooking picturesque setting. Spacious 1st-floor primary suite provides peaceful retreat w/ walk-in closet & distinctive en-suite bath featuring walk-in shower & unique dual vessel-bowl vanity. Hardwood floors flow throughout home, enhancing its warmth & character. Formal DR offers elegant space for gatherings while beautifully renovated kitchen showcases granite countertops, copper farmhouse sink & abundant cabinetry. Adjoining breakfast area features French doors that open to private composite deck, creating seamless indoor-outdoor living. Upstairs, you'll find three generously sized BR & add'l full bath. 1 BR offers unique opportunity for future expansion, providing flexibility to suit a variety of needs. Finished lower level expands living space w/ eye-catching epoxy floors, custom round bar perfect for entertaining, game room, den, flex room currently used as gym & add' half bath. Outdoor amenities are equally impressive. Enjoy summer days in built-in pool surrounded by paver patios, then gather in pool house/bar area designed for memorable entertaining. Add'l feat. incl. convenient laundry/mudroom off attached two-car garage w/ openers & whole home generator.
Property Features
Property Type: Residential - Farm
Basement: Yes
Basement: Finished, Full
Cooling: 1 Unit, Central Air
Fuel Type: Oil Tank Above Ground - Inside
Garage: 2
Heating: Baseboard - Hotwater
Home Style: Custom Home
Lot Size: 3.28 Acres
Roof Type: Asphalt Shingle
Taxes: $11,235
Year Built: 1986
Amenities
CeilBeam
CODetect
CeilCath
CeilHigh
SmokeDet
StallShw
TubShowr
WlkInCls
Deck
Metal Fence
Patio
Storage Shed
Feature Descriptions
Appliances: Carbon Monoxide Detector, Dishwasher, Generator-Built-In, Microwave Oven, Range/Oven-Electric, Refrigerator
Bath: Stall Shower
Days on Site: 46
Driveway: 1 Car Width, Blacktop, Driveway-Exclusive
Exterior: Vinyl Siding
Fireplace: Living Room, Wood Burning
Flooring: See Remarks, Tile, Wood
Handicap: No
Lot: Mountain View, Open Lot
Lot Dimensions: 3.28 acre(s)
Outbuilding(s): Yes
Parking Notes: Attached, DoorOpnr, InEntrnc
Pool: In-Ground Pool, Liner, Outdoor Pool
Sewer: Septic
Swimming Pool: Yes
Utilities: All Underground
Water: Well
Room Sizes
Primary: 17x13
Bedroom 2: 18x13
Bedroom 3: 14x13
Bedroom 4: 13x9
Dining Room: 13x9
Den: 14x14
Kitchen: 13x12
Living Room: 21x15
Game Room: 26x16
Leisure Room: 20x18
Foyer: 16x12
Breakfast: 13x9
Local Schools
High School: HIGH POINT
Middle School: FRANKFORD
Elementary School: FRANKFORD
Listed By / Shown By
Listed By
Agency Name: KISTLE REALTY, LLC.
Agency Contact: 973-250-3299
Shown By
Agent Name: Manuel Ishkhanian
Agent Phone: (484) 832-2122
Agency Title: RealtyMark

Estimate Your Payment
Estimated Payment
$ 2,948.52 per month $1,779.11 Principal & Interest $936.25 Property Tax $233.16 Homeowner's InsuranceChange Payment Information
Privacy Policy / DMCA Notice / ADA Accessibility


This site is hosted, designed and copyright
© 1994 - 2026 by
Delta Media Group, Inc. -- Patent Pending --
7 Perry Rd | MLS# 4031164
This farm located at 7 Perry Rd, Frankford, NJ 07826 is currently listed for sale with an asking price of $799,397. This property was built in 1986 and has 4 bedrooms and 2 full and 2 partial baths. Search Frankford real estate on mainlinemanny.realtymark.net today.