
BEDS2
BATHS1 full 1 partial
SQUARE FEET1,475
MLS#PABU2126076
STATUSACTIVE
PROPERTY TYPERental - Townhouse
SUBDIVISIONTIMBER RIDGE
SCHOOLCOUNCIL ROCK
Property Description
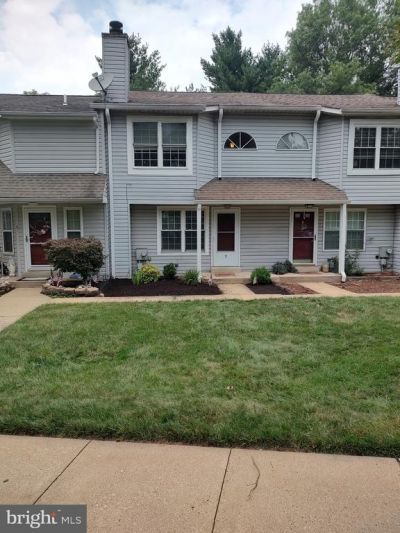
Fabulous 2 bedroom 3 story townhouse in Council Rock Schools available immediately! All newer vinyl plank flooring throughout, updated kitchen with granite, brand new refrigerator, newer appliances, updated full bath and powder room. Dining room and living room combination with walk out balcony, living room with wood burning fireplace, washer and dryer on second floor. 2 nice size bedrooms on second floor with direct access to the full bath from the master bedroom. Both bedrooms are bright with neutral paint. Walk out finished basement with large storage room completes this fabulous townhome in the very desirable neighborhood of Timber Ridge attached to 100 Acre Woods in the Holland section of Northampton Township. Unit backs to woods! I assigned parking spot with plenty of additional parking available. Square footage including the finished basement is approximately 1,450 plus added storage room.
Property Features
Property Type: Rental - Townhouse
Basement: Yes
Basement: Walkout Level, Sump Pump
Cooling: Central A/C
Fireplaces: 1
Fuel Type: Electric
Heating: Heat Pump(s)
Home Style: Traditional
Lot Size: 0.00 Acre(S)
Stories: 3.0
Year Built: 1986
Feature Descriptions
Additional Structures: Above Grade, Below Grade
Days on Site: 6
Exterior: Frame
HOA Fee: $0.00/Monthly
Lot Dimensions: 0.00 Acre(S)
Municipality: NORTHAMPTON TWP
Parking Features: Parking Lot, Assigned
Pet Restrictions: Case by Case Basis
Rent Includes: Common Area Maintenance, HOA/Condo Fee
Rooms: Living Room, Kitchen, Den, Laundry, Storage Room, Half Bath
Sewer: Public Sewer
SQFT Above Finished: 1475
SQFT Total Finished: 1475
Structure Type: Interior Row/Townhouse
Total Garage/Parking Spaces: 1
Water: Public
Local Schools
High School: COUNCIL ROCK HIGH SCHOOL SOUTH
Middle School: CR-HOLLAND
Elementary School: ROLLING HILLS
School District: COUNCIL ROCK
Listed By / Shown By
Listed By
Agency Name: Palmer Mack Real Estate Services
Agency Phone: 2154855083
Shown By
Agent Name: Manuel Ishkhanian
Agent Phone: (484) 832-2122
Agency Title: RealtyMark

Privacy Policy / DMCA Notice / ADA Accessibility


This site is hosted, designed and copyright
© 1994 - 2026 by
Delta Media Group, Inc. -- Patent Pending --
7 Parkview Circle, Unit 7 | MLS# PABU2126076
This property located at 7 Parkview Circle, Unit 7, Southampton, PA 18966 is currently listed for rent with an asking price of $2,950 / Monthly. Parkview Circle, Unit 7 is located within the COUNCIL ROCK school district. Search Southampton real estate on mainlinemanny.realtymark.net today.